A studio for consideredhomes, spaces and objects.
01 The Studio
The relationship betweenidea and design guidesI + D STUDIO.
An idea gives each project its direction. design gives it form, proportion, materiality and life. Across architecture, interiors and objects, we create considered spaces that are calm, useful and closely connected to the way people live.
02 Selected Work
Featured / Residential & Development
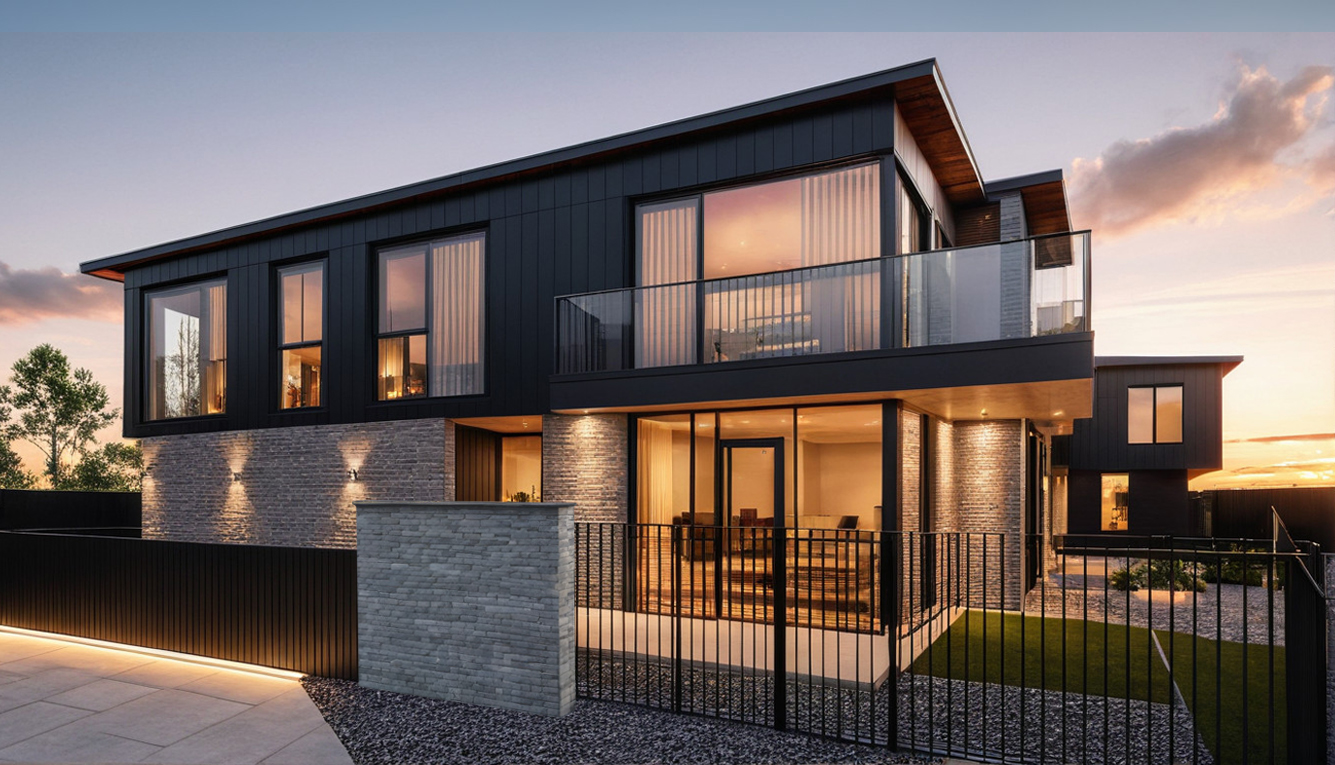
Mt Eden Residences
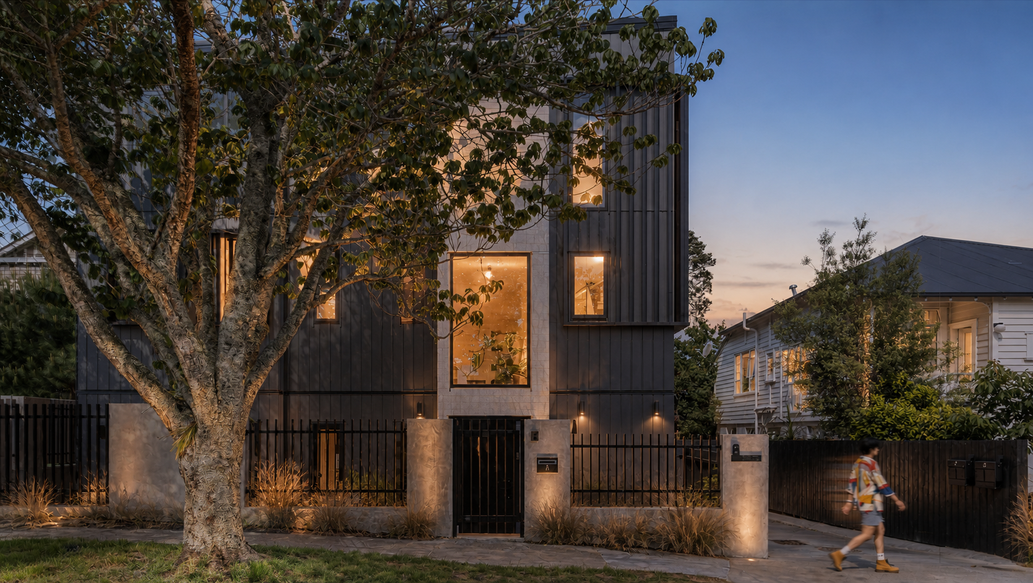
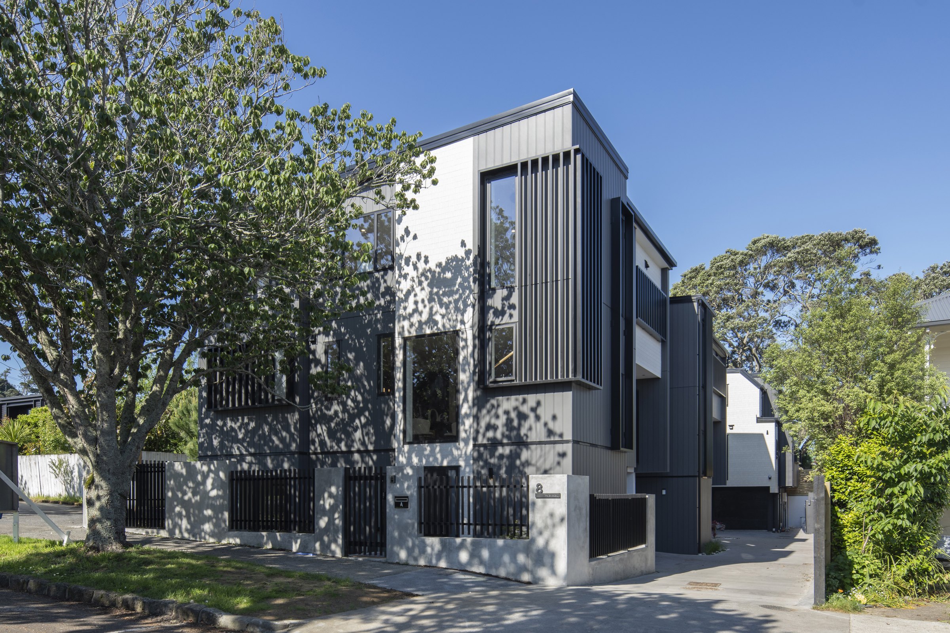
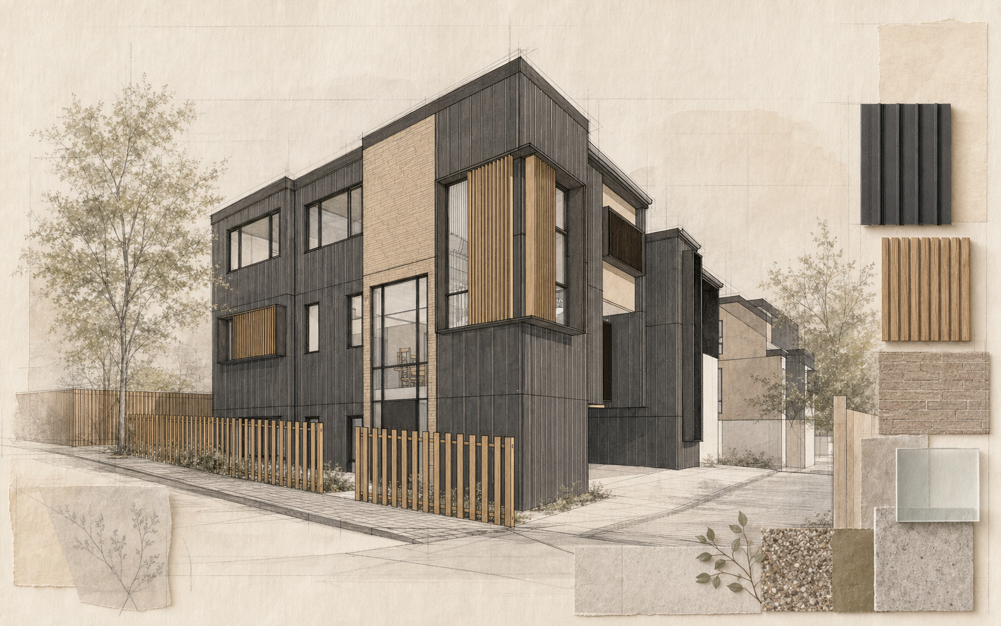
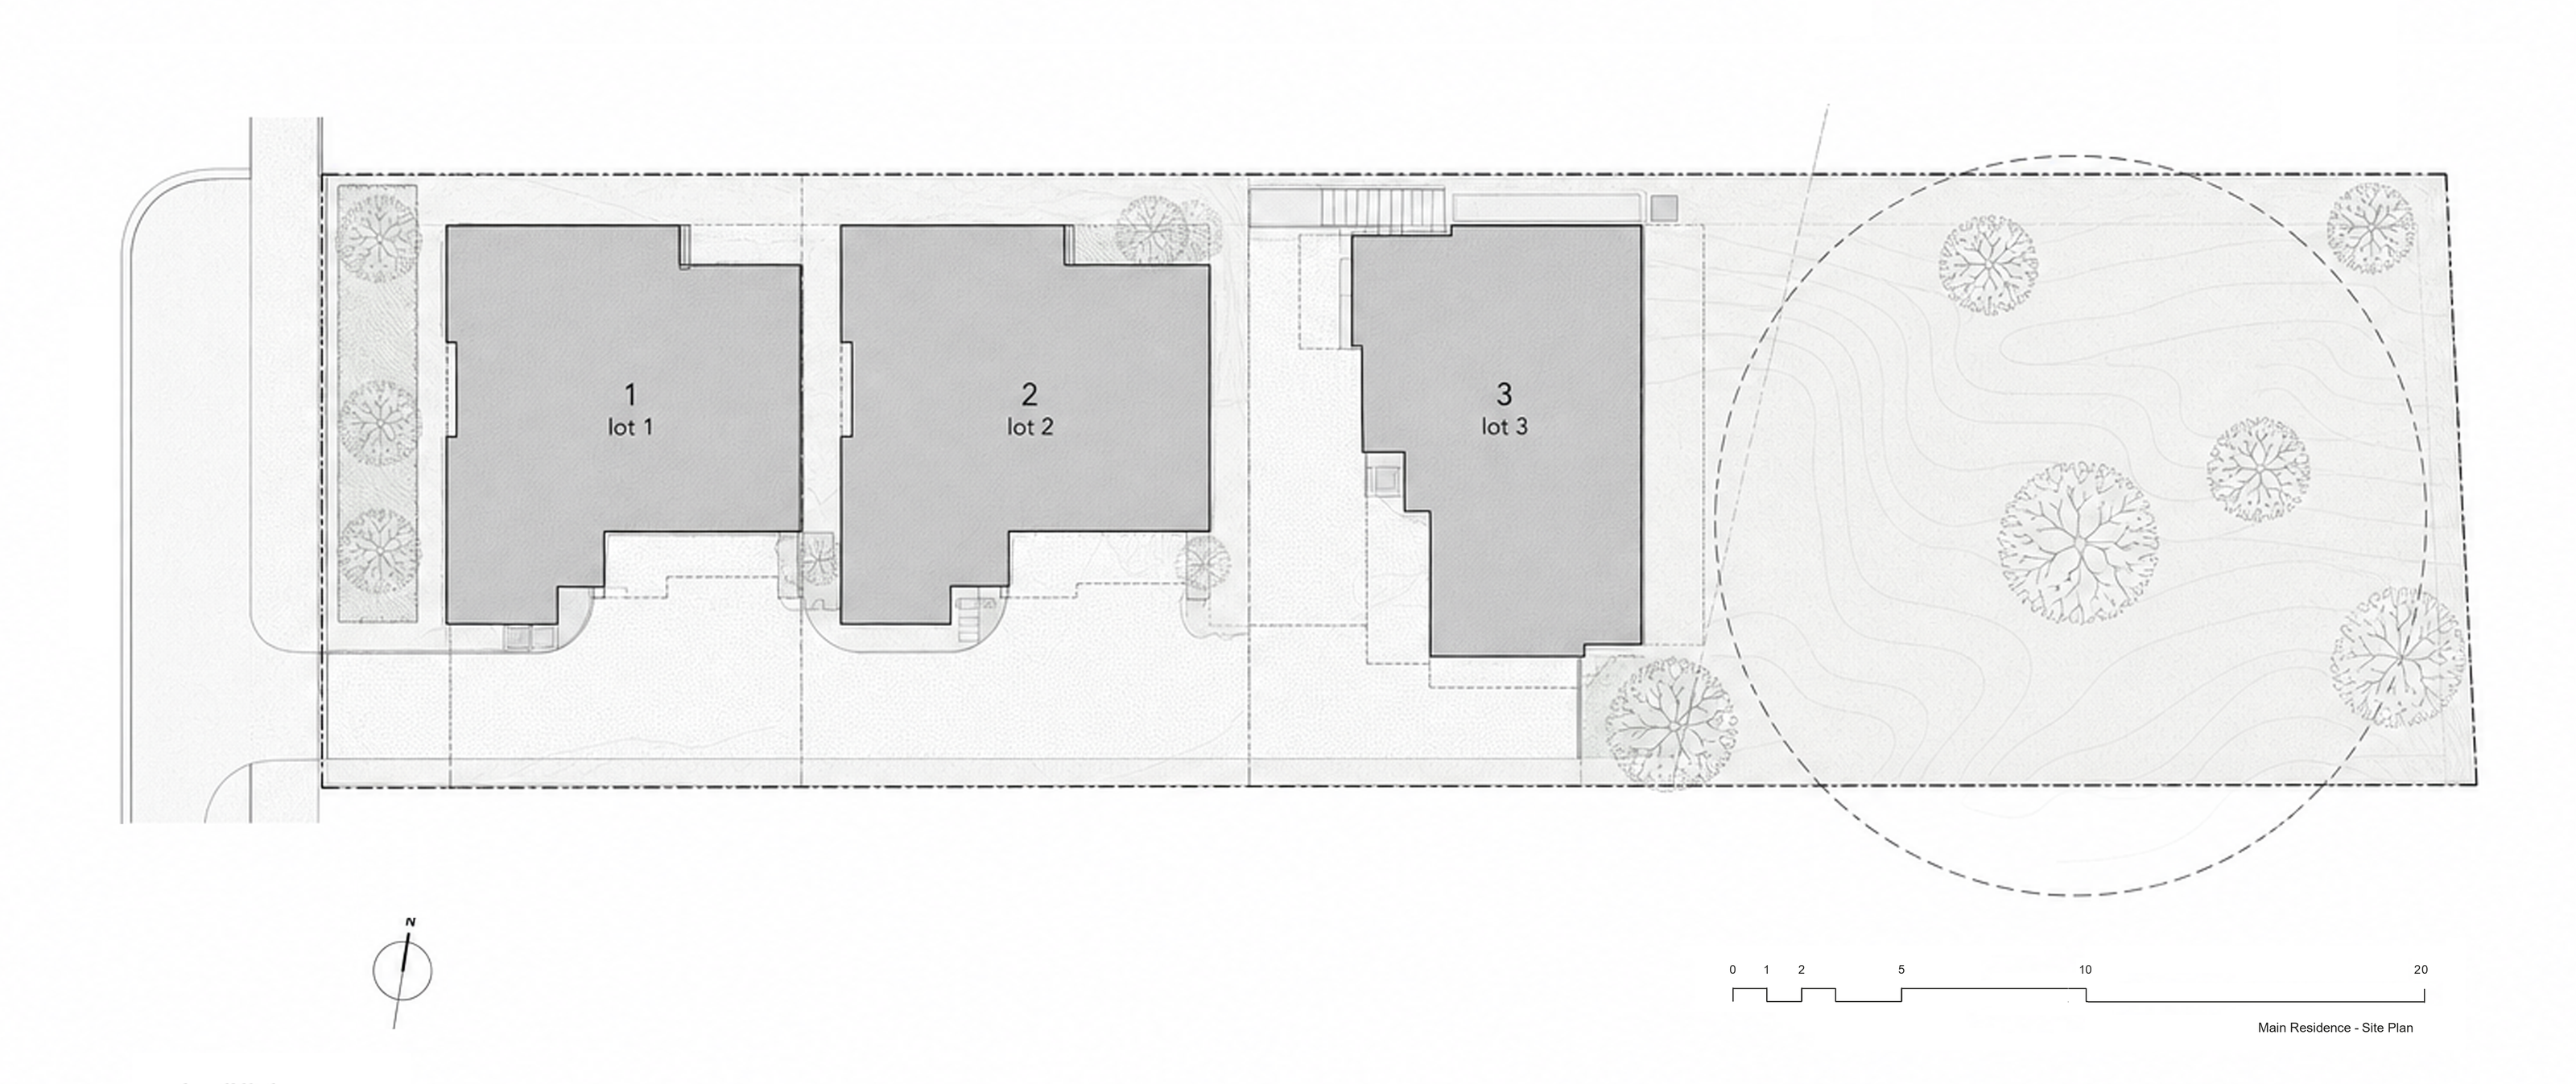
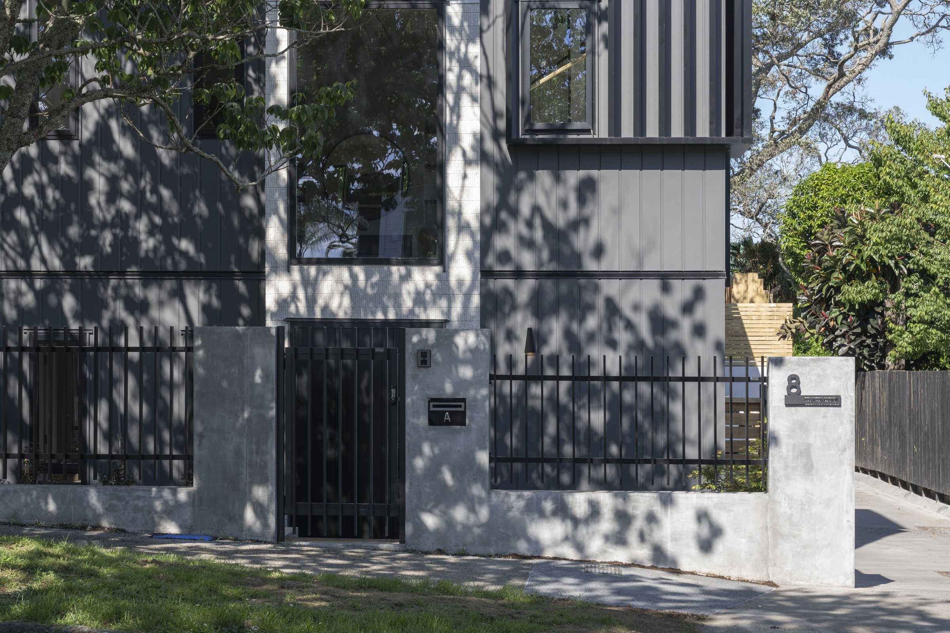
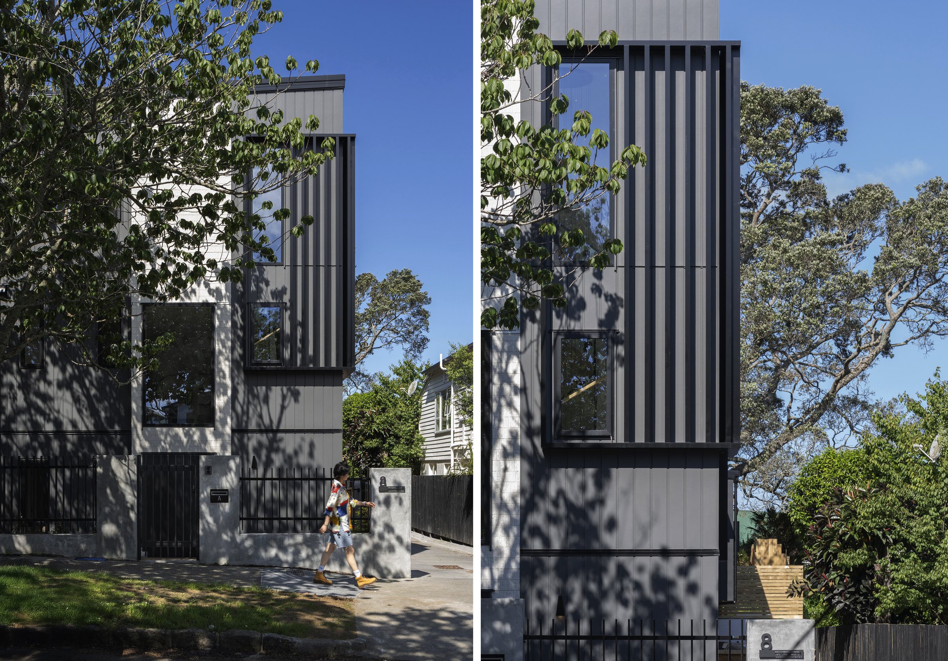
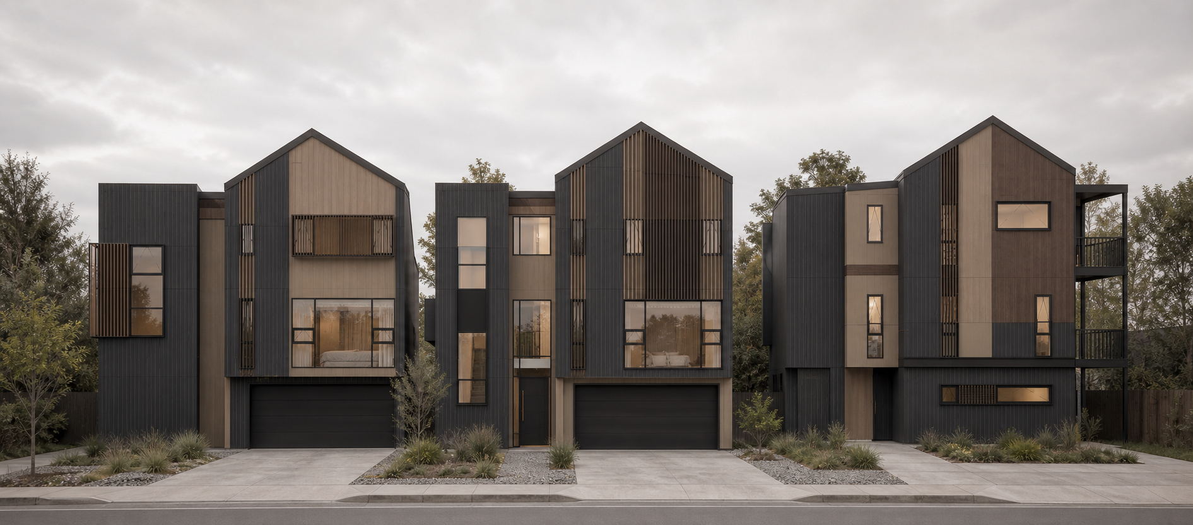
A three-lot residential development in Mt Eden, composed as a calm sequence of compact homes with dark vertical cladding, light masonry, screened openings and carefully framed landscape edges.
- Location
- Mt Eden, Auckland
- Type
- Multi-residential architecture
- Category
- Residential & Development
- Scope
- Architecture, planning drawings, exterior language
- Status
- Completed
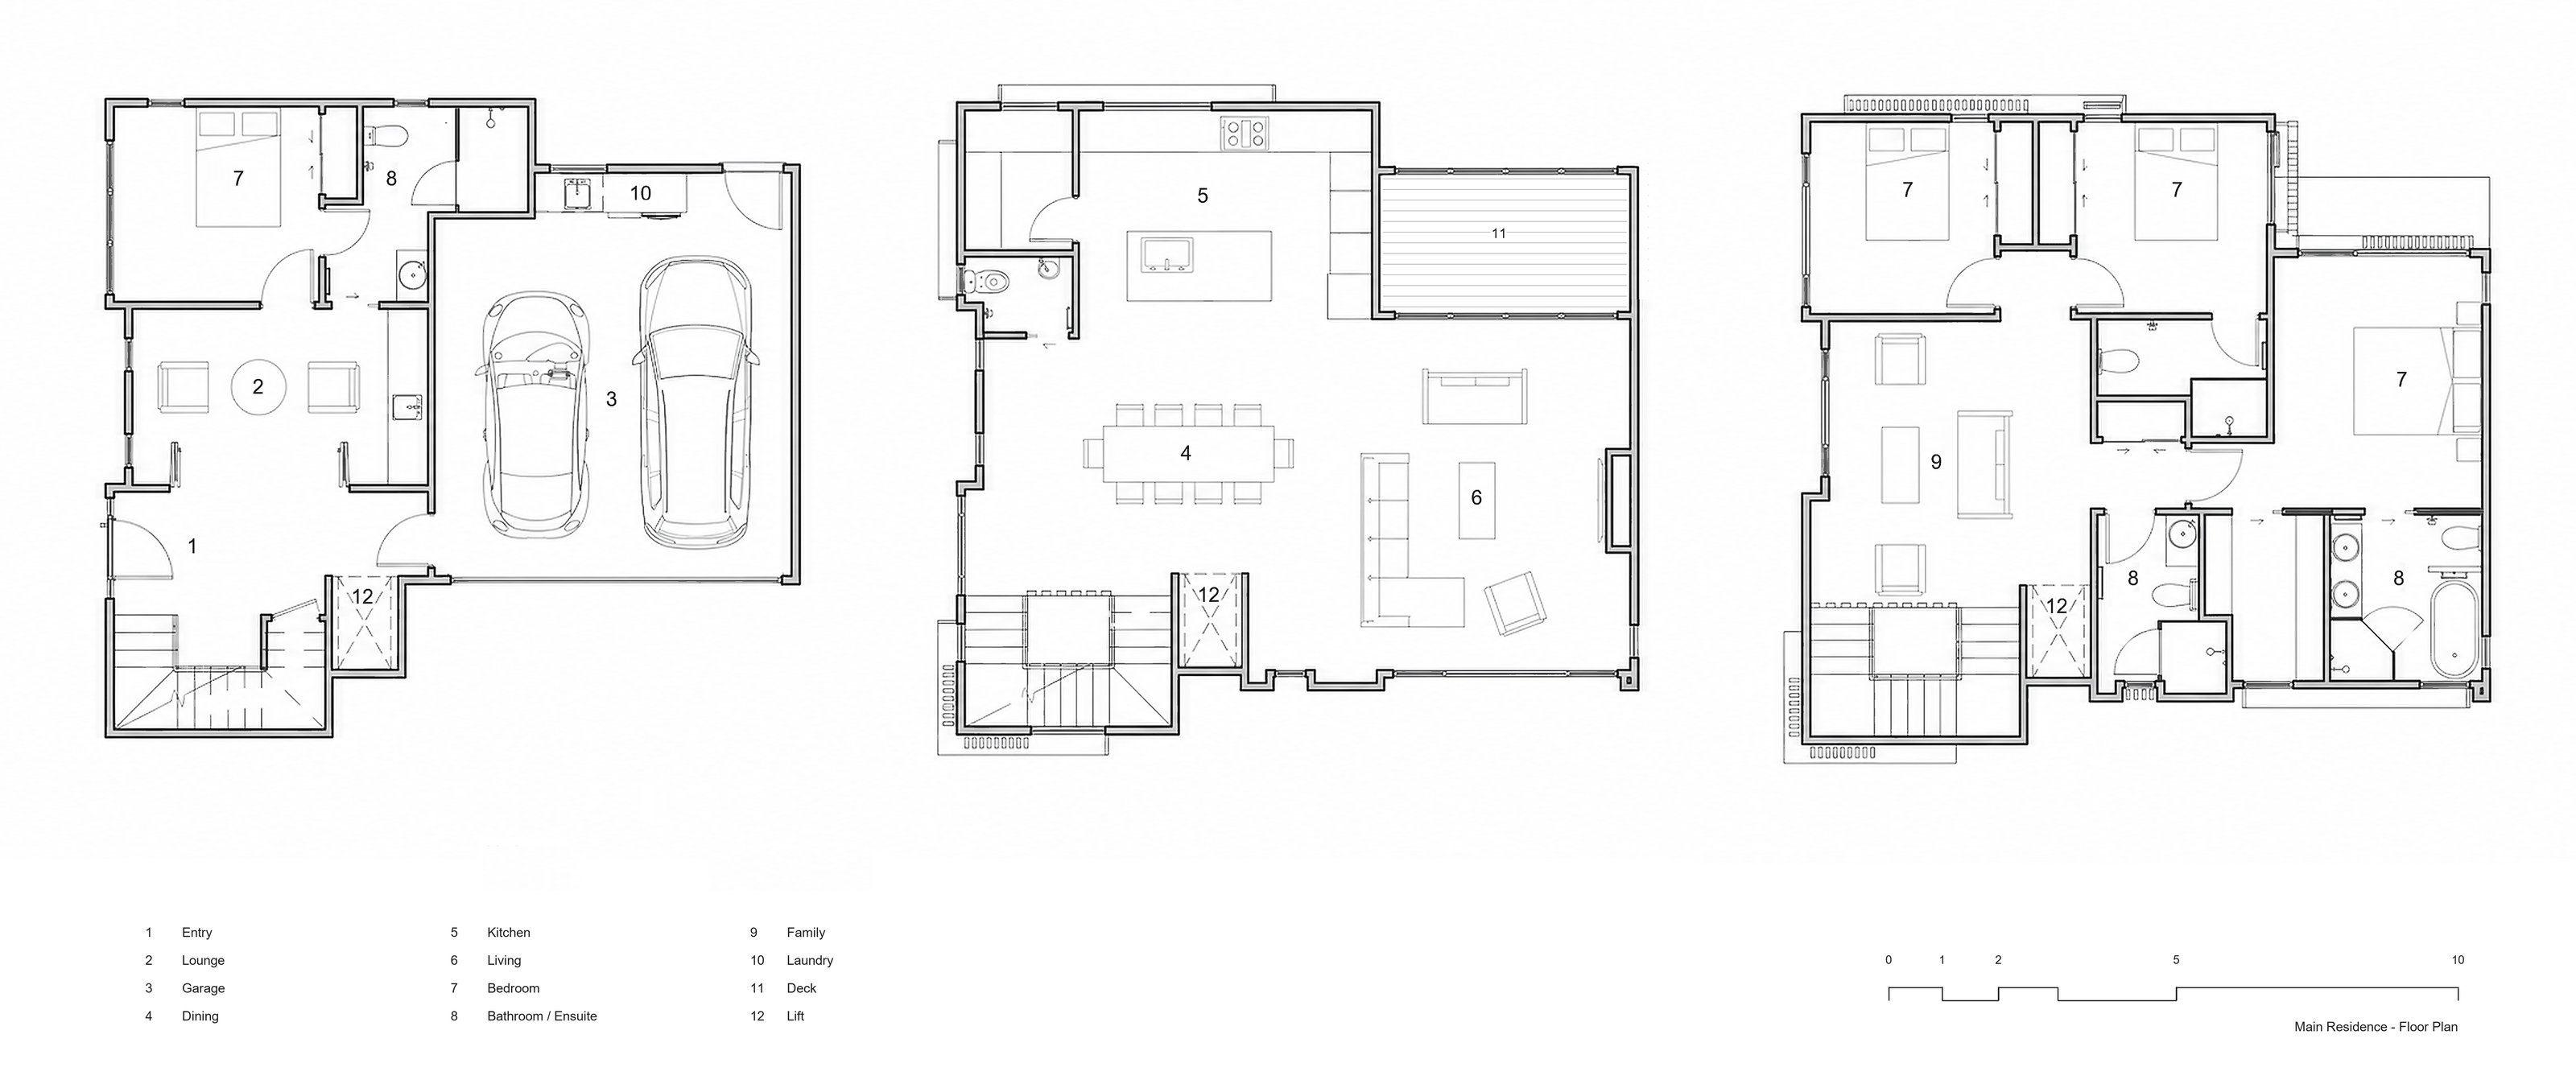
The work is arranged as a small residential sequence rather than a single object. Repeated forms, vertical cladding and screened openings give each dwelling a clear identity while keeping the street elevation quiet and cohesive.
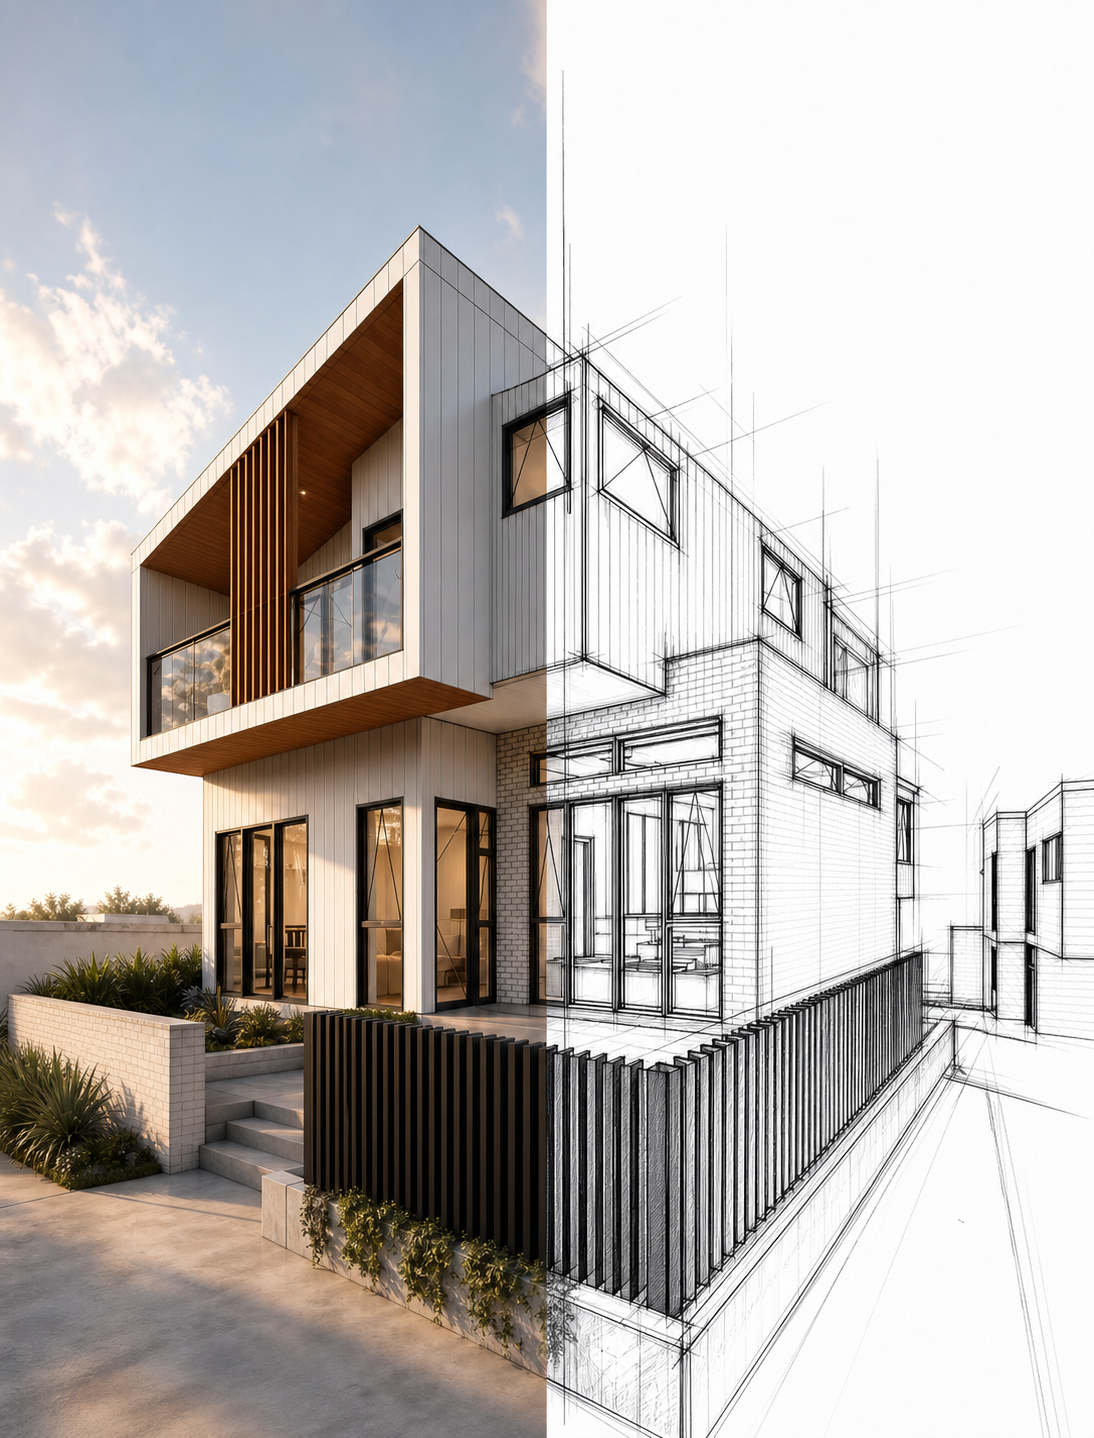
Drawings and finished photography are presented together to show how the early material direction carried through to the built work: dark metal, pale masonry, timber screening and soft landscape edges.
Epsom / Residential & Development
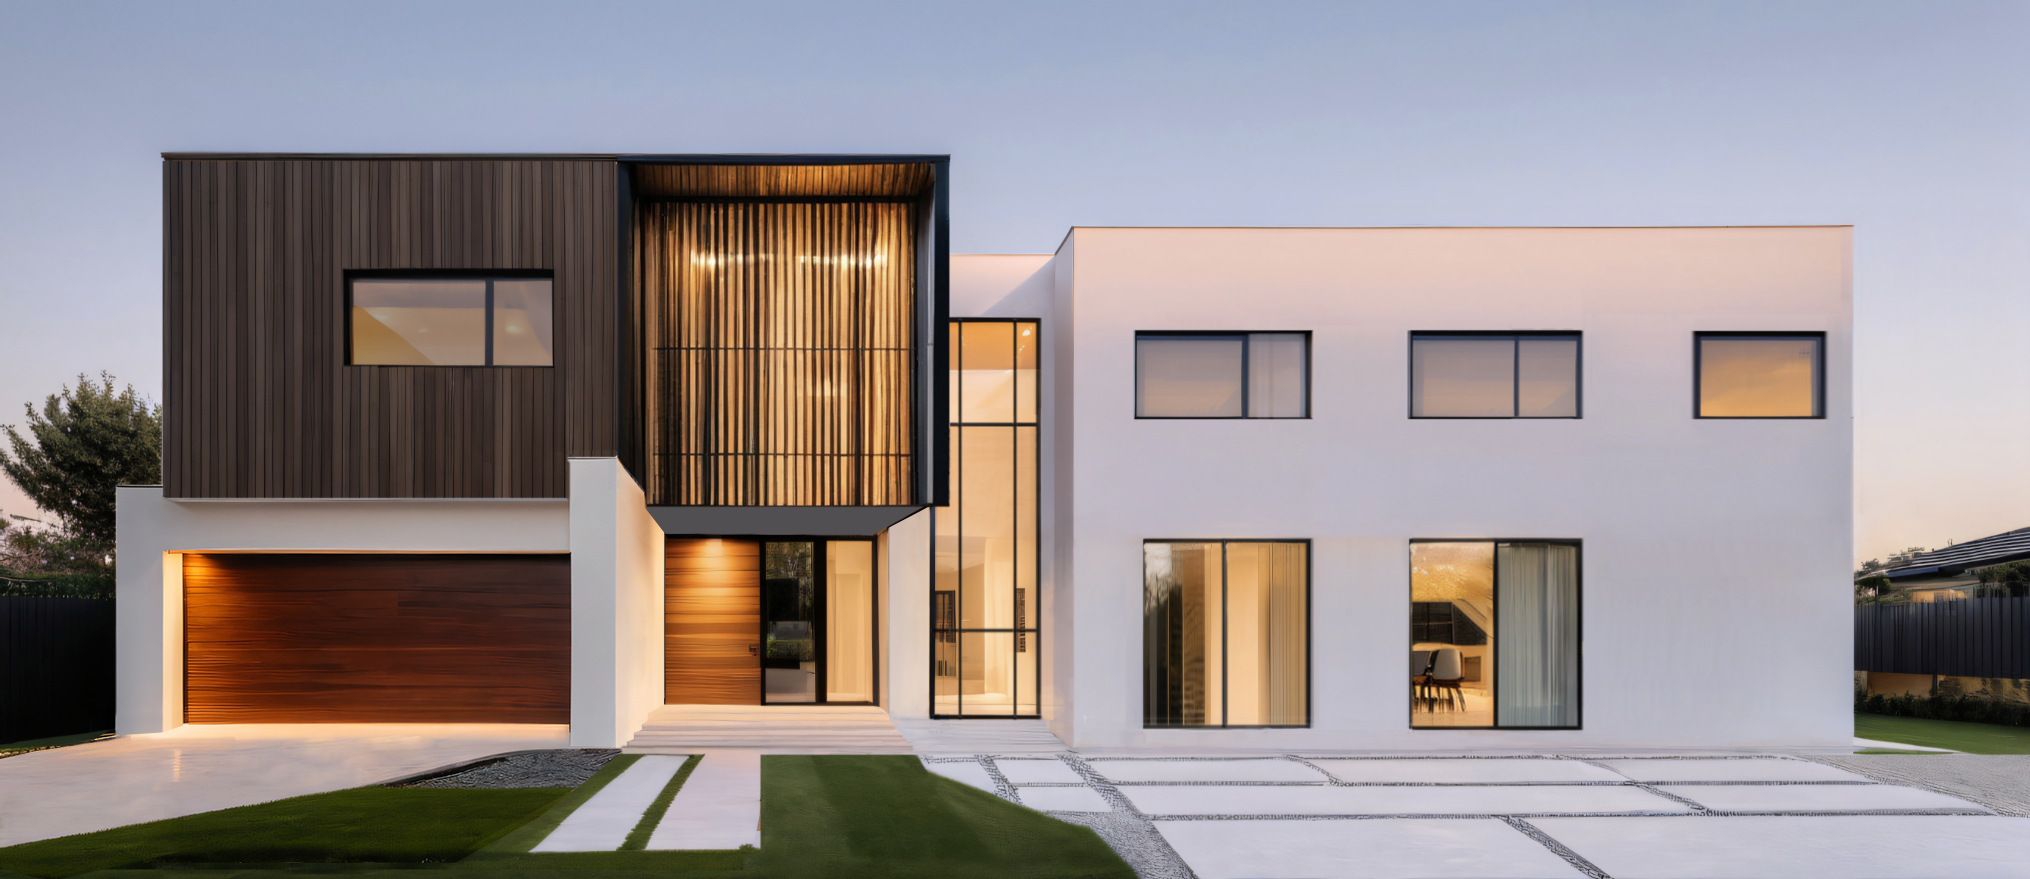
Epsom Residence
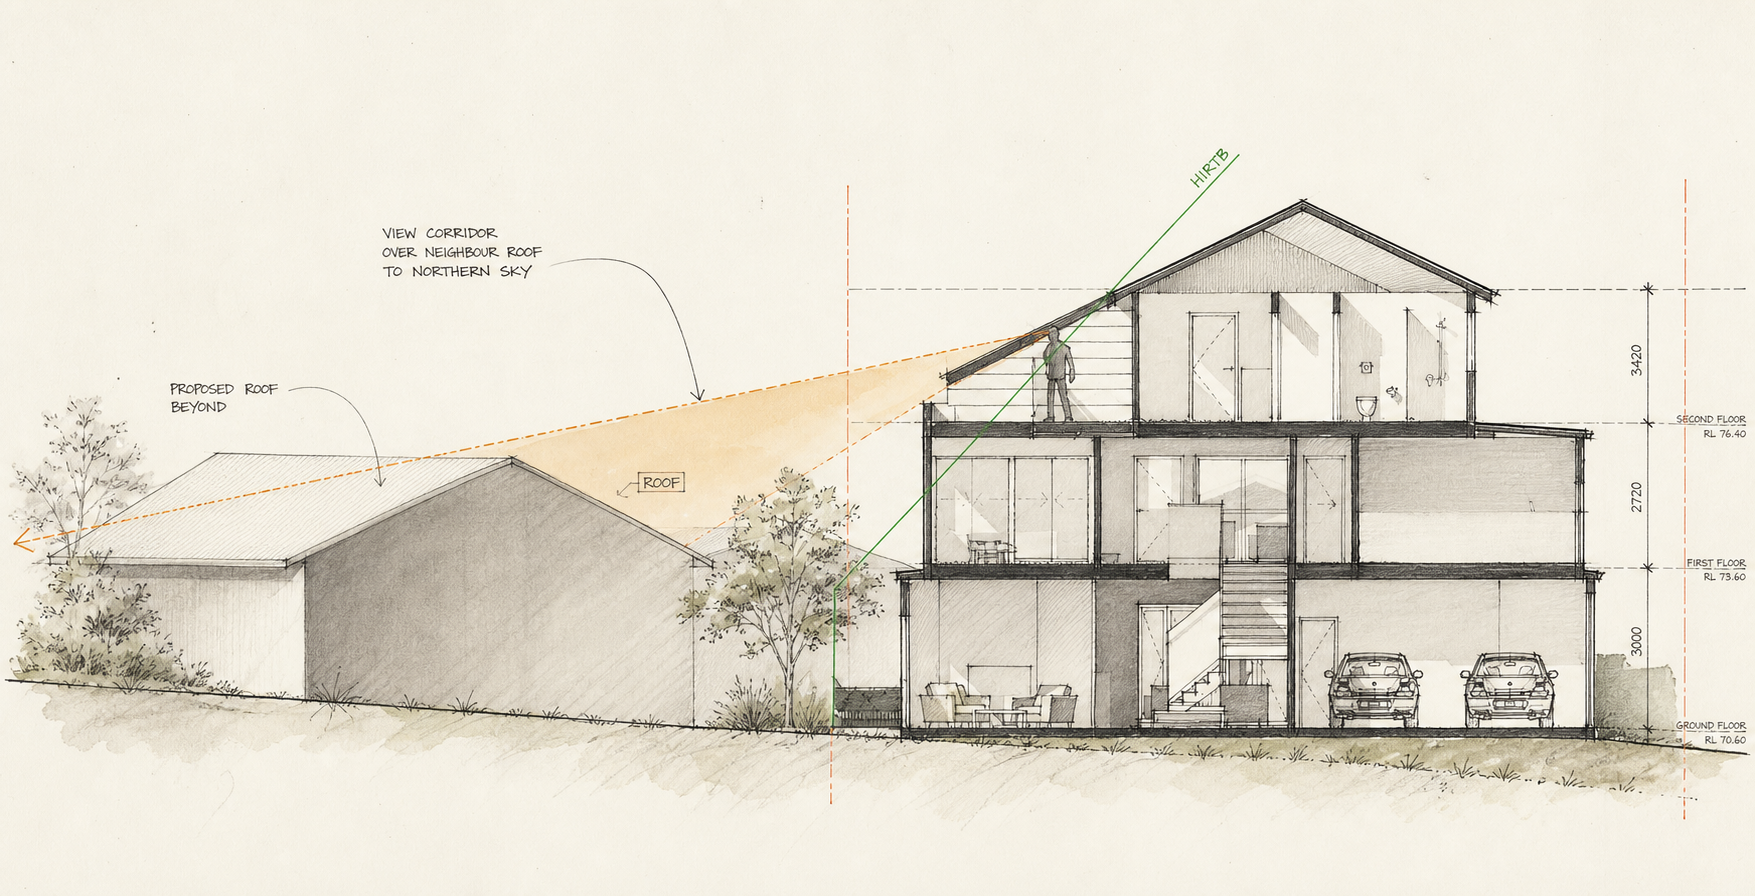
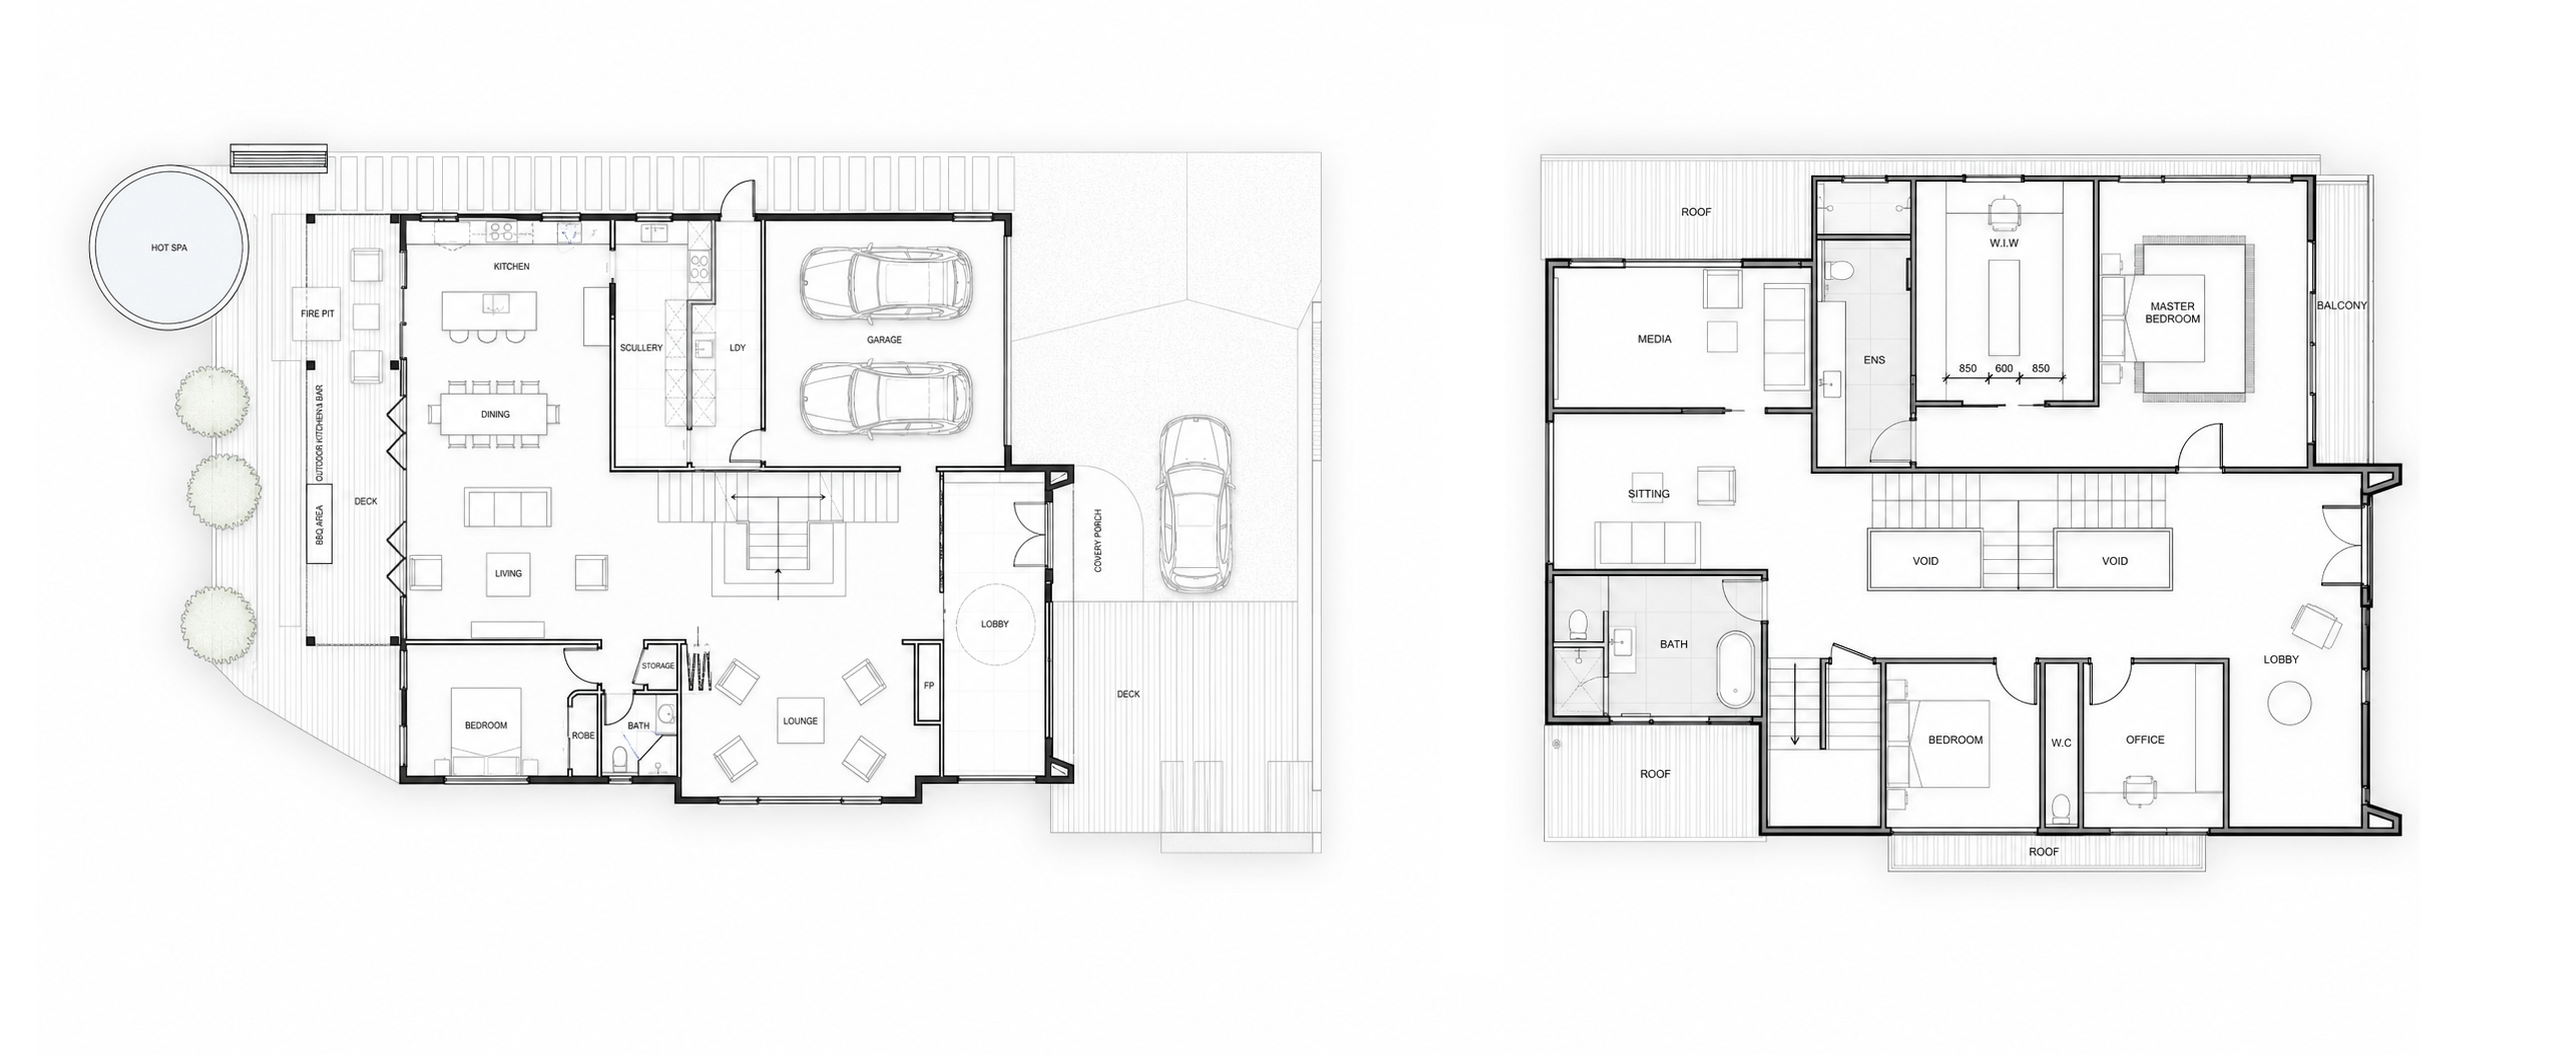
A layered Epsom residence shaped around a steep section, framed outlooks and a warm material palette of dark timber, pale masonry and planted thresholds.
- Location
- Epsom, Auckland
- Type
- Residential architecture
- Category
- Residential & Development
- Scope
- Architecture, planning drawings, section study
- Status
- Completed
The design works with the hillside condition, using split levels, protected outdoor rooms and long interior views to connect the house back to the site.
Render, section and plan are shown together to make the project legible from atmosphere through construction logic and spatial arrangement.
Stonefields / Residential & Development
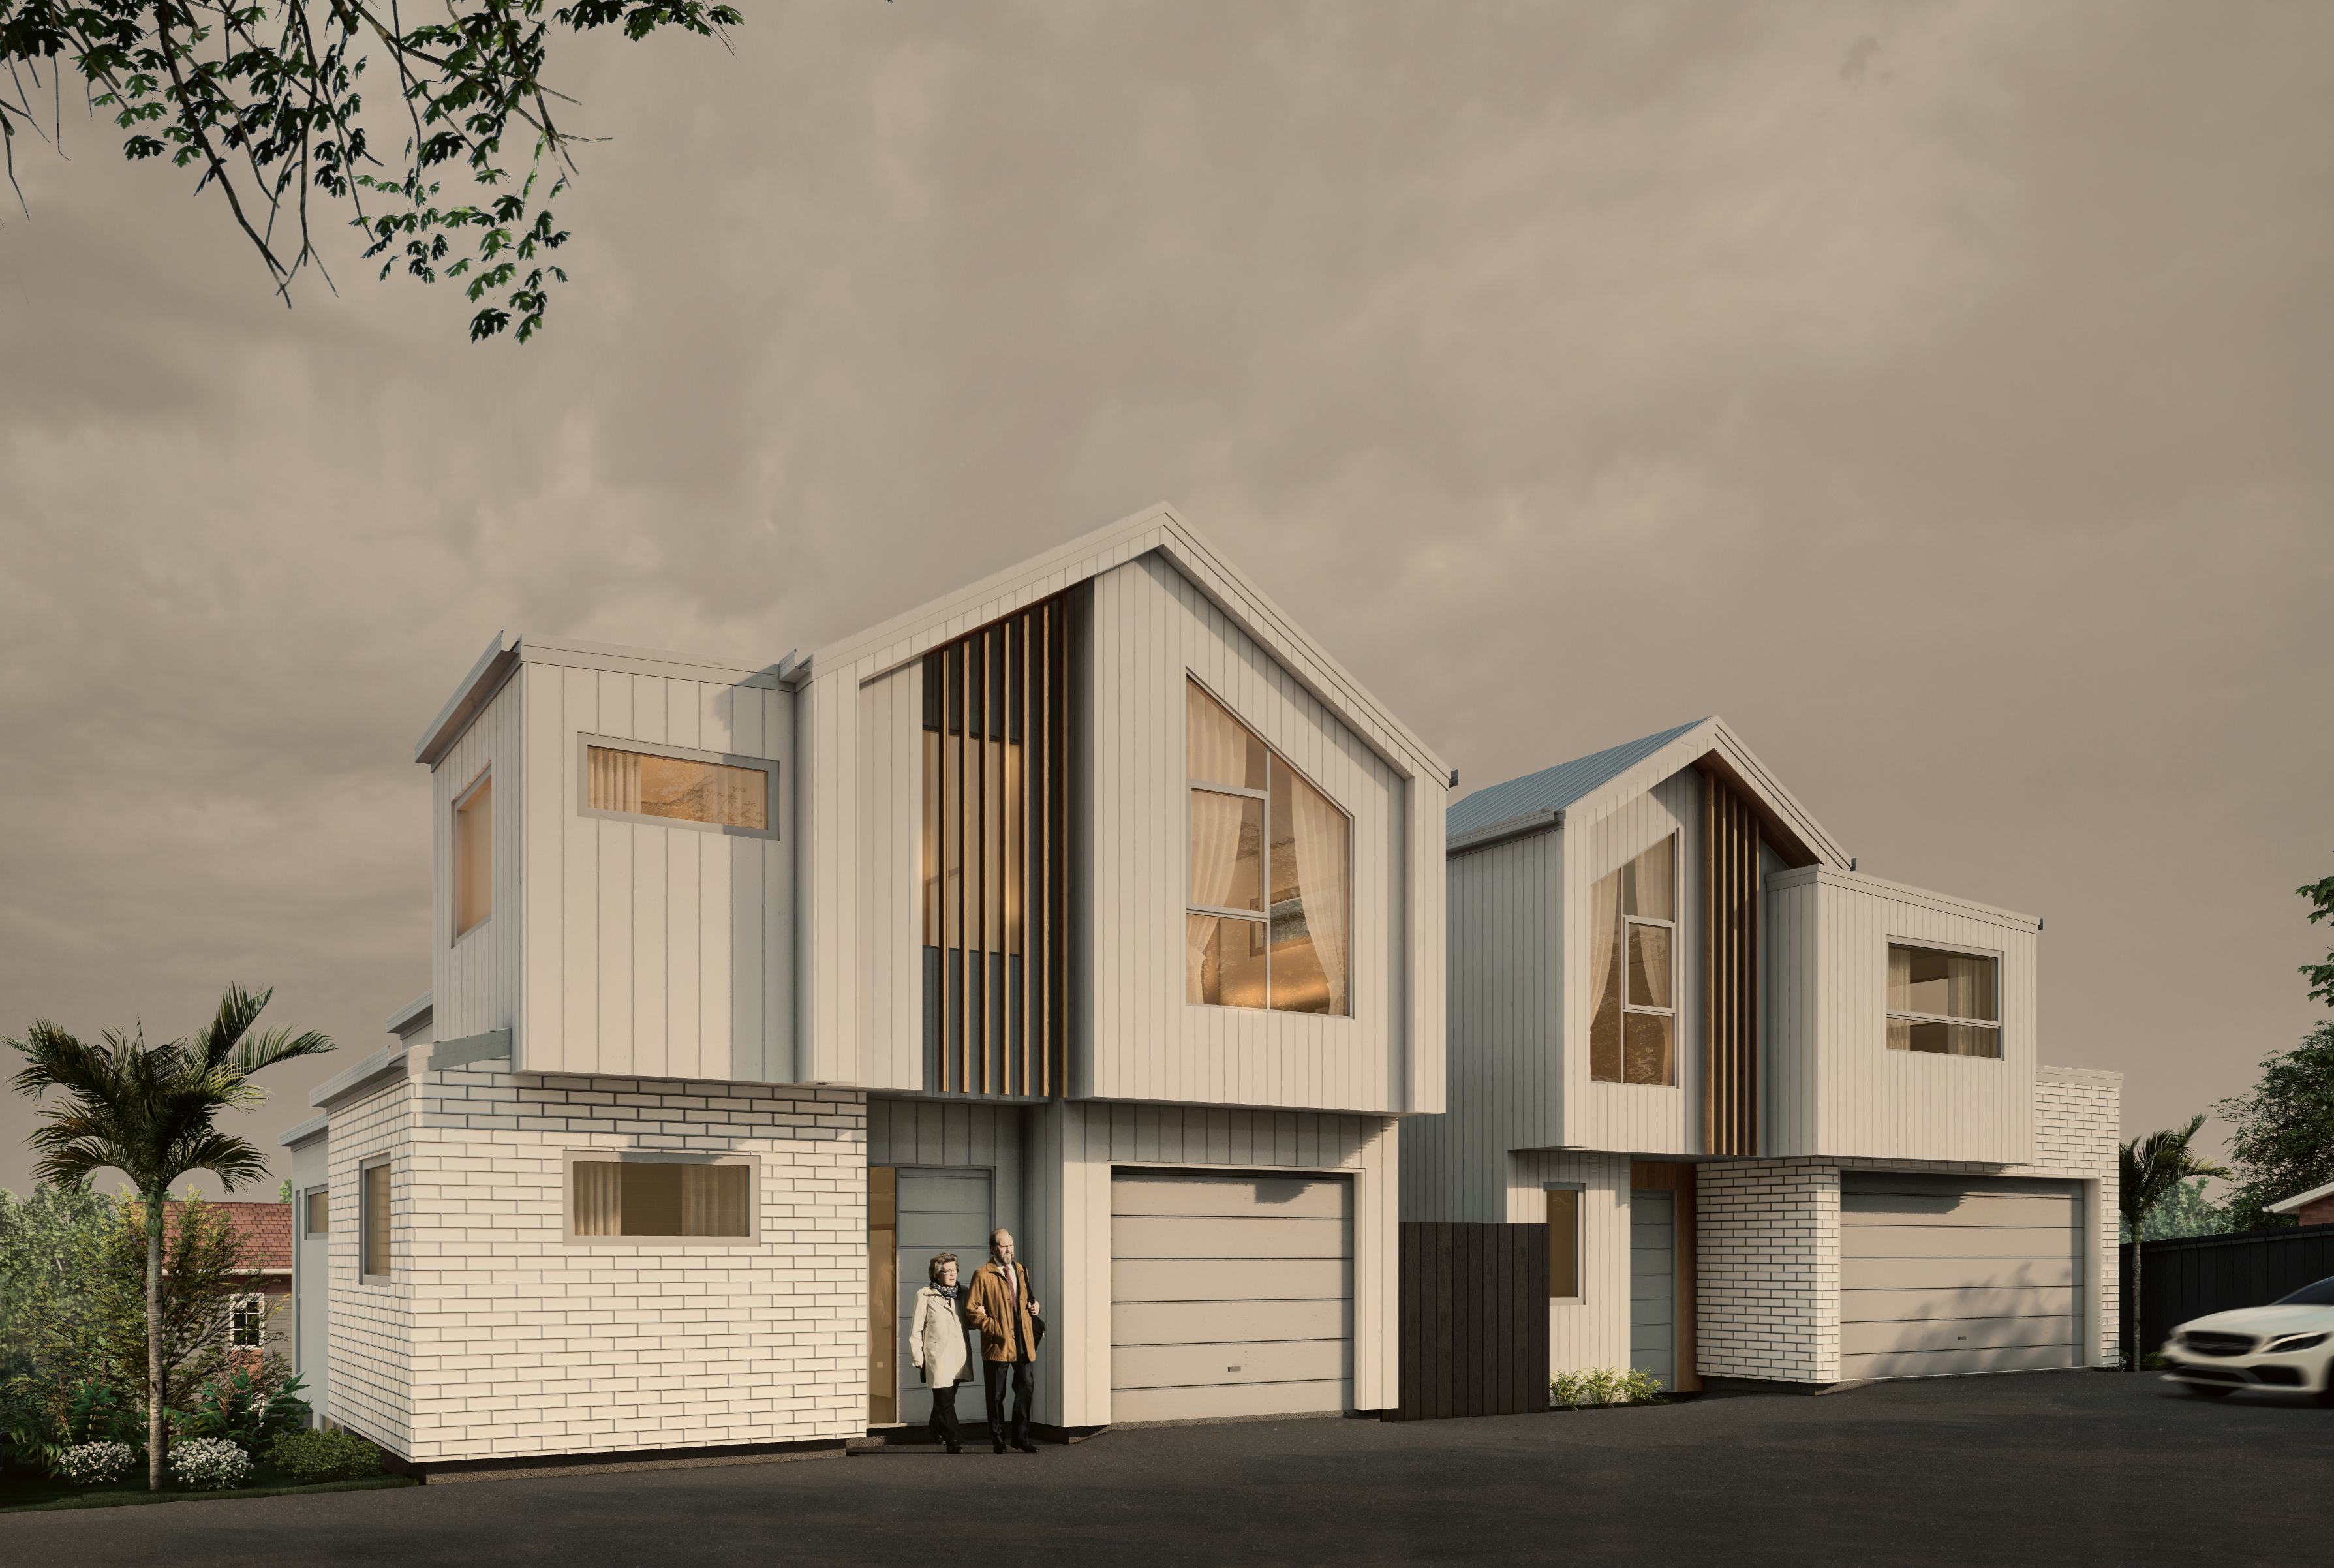
Stonefield Residence
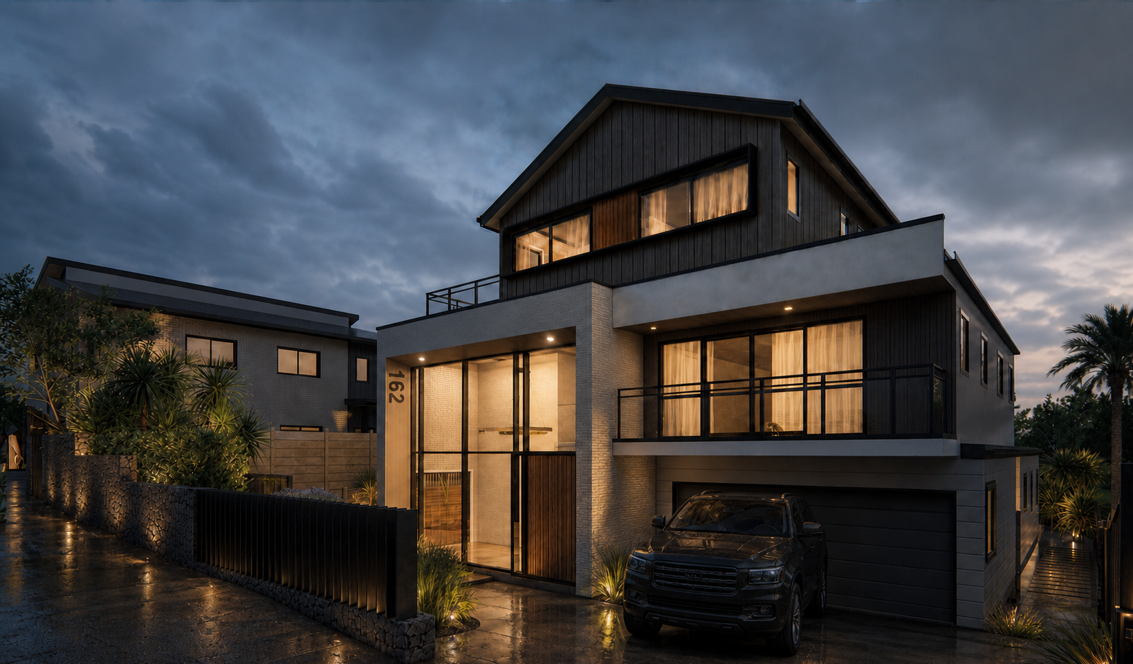
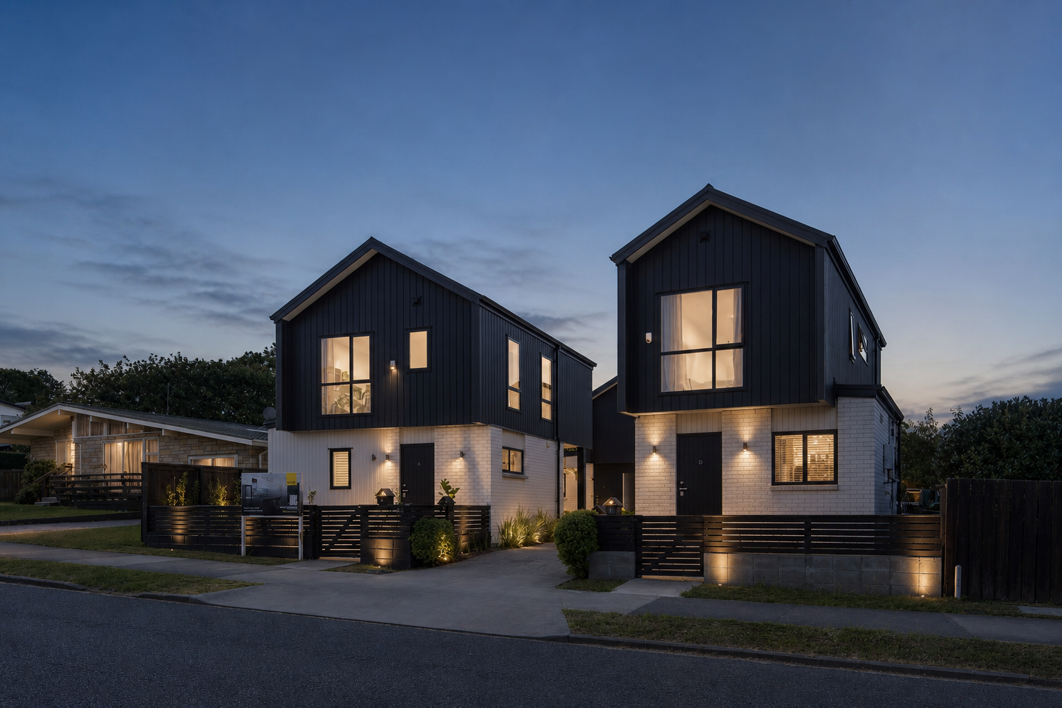
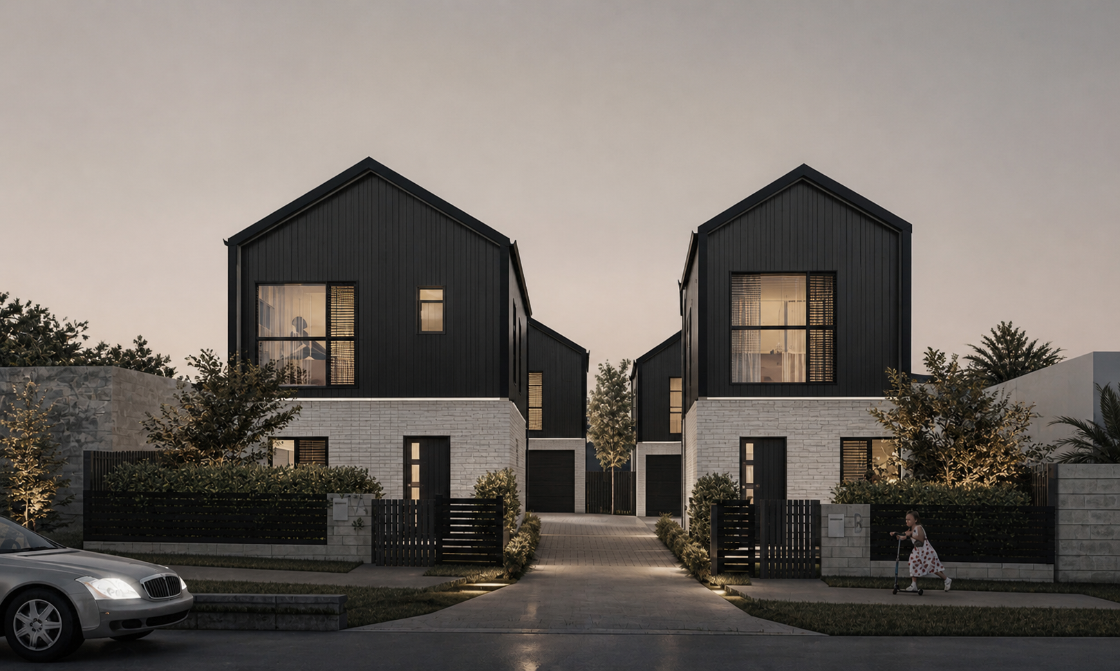
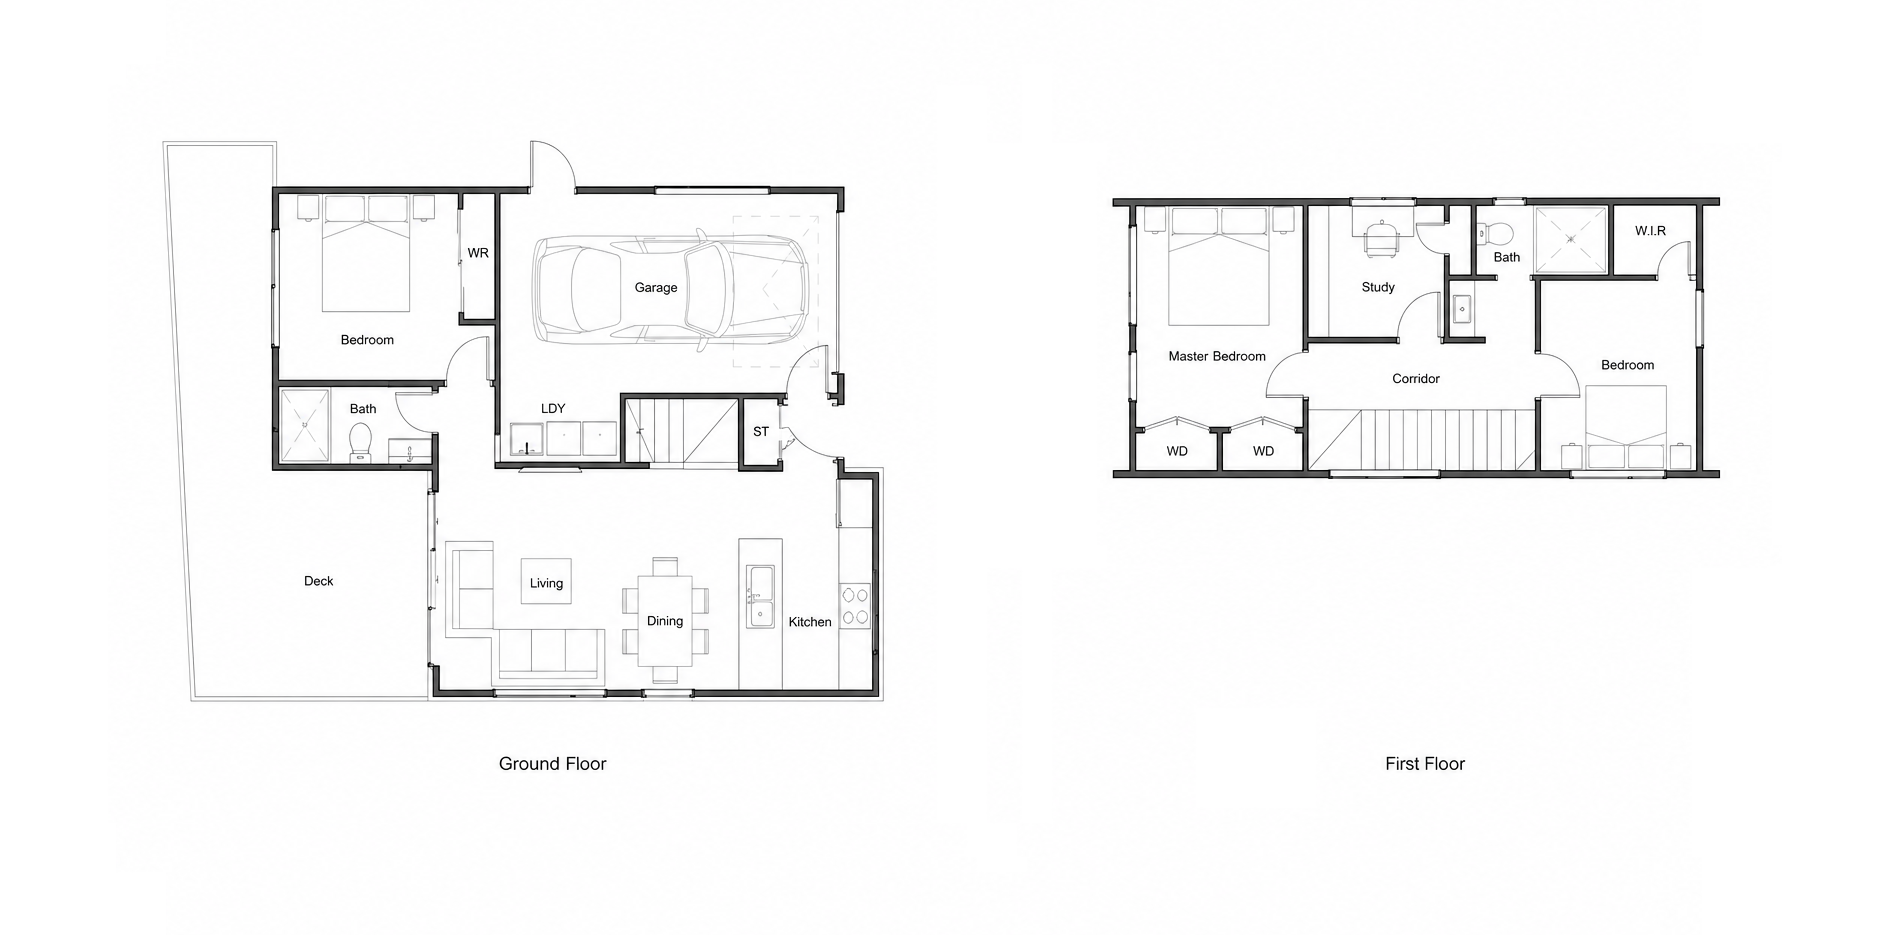
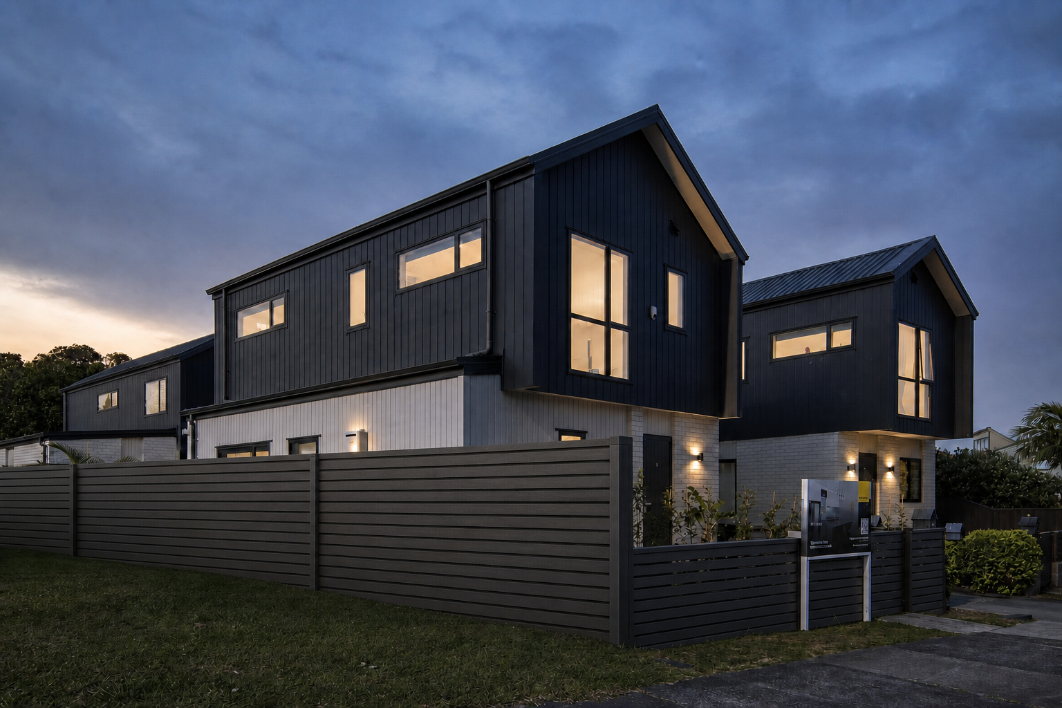
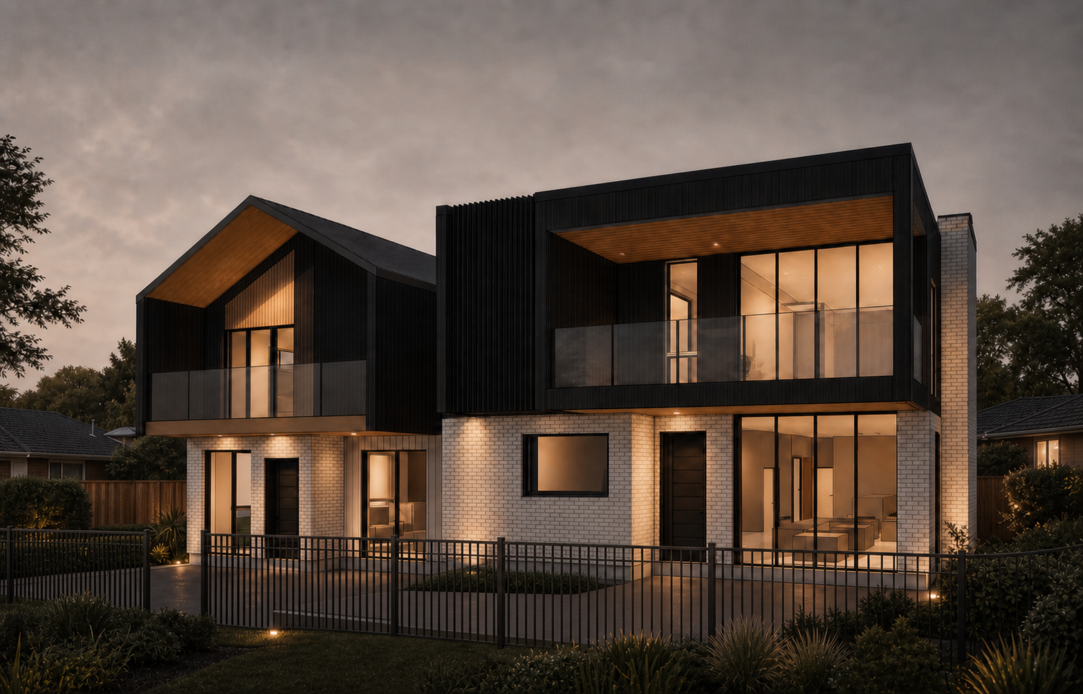
A paired residential composition in Stonefields, shaped by dark gabled volumes, light masonry bases and a shared drive that frames a calm threshold between the homes.
- Location
- Stonefields, Auckland
- Type
- Residential architecture
- Category
- Residential & Development
- Scope
- Architecture, exterior language, residential planning
- Status
- Completed
The proposal uses a mirrored rhythm of gabled forms to give the street elevation order and presence while keeping each dwelling legible.
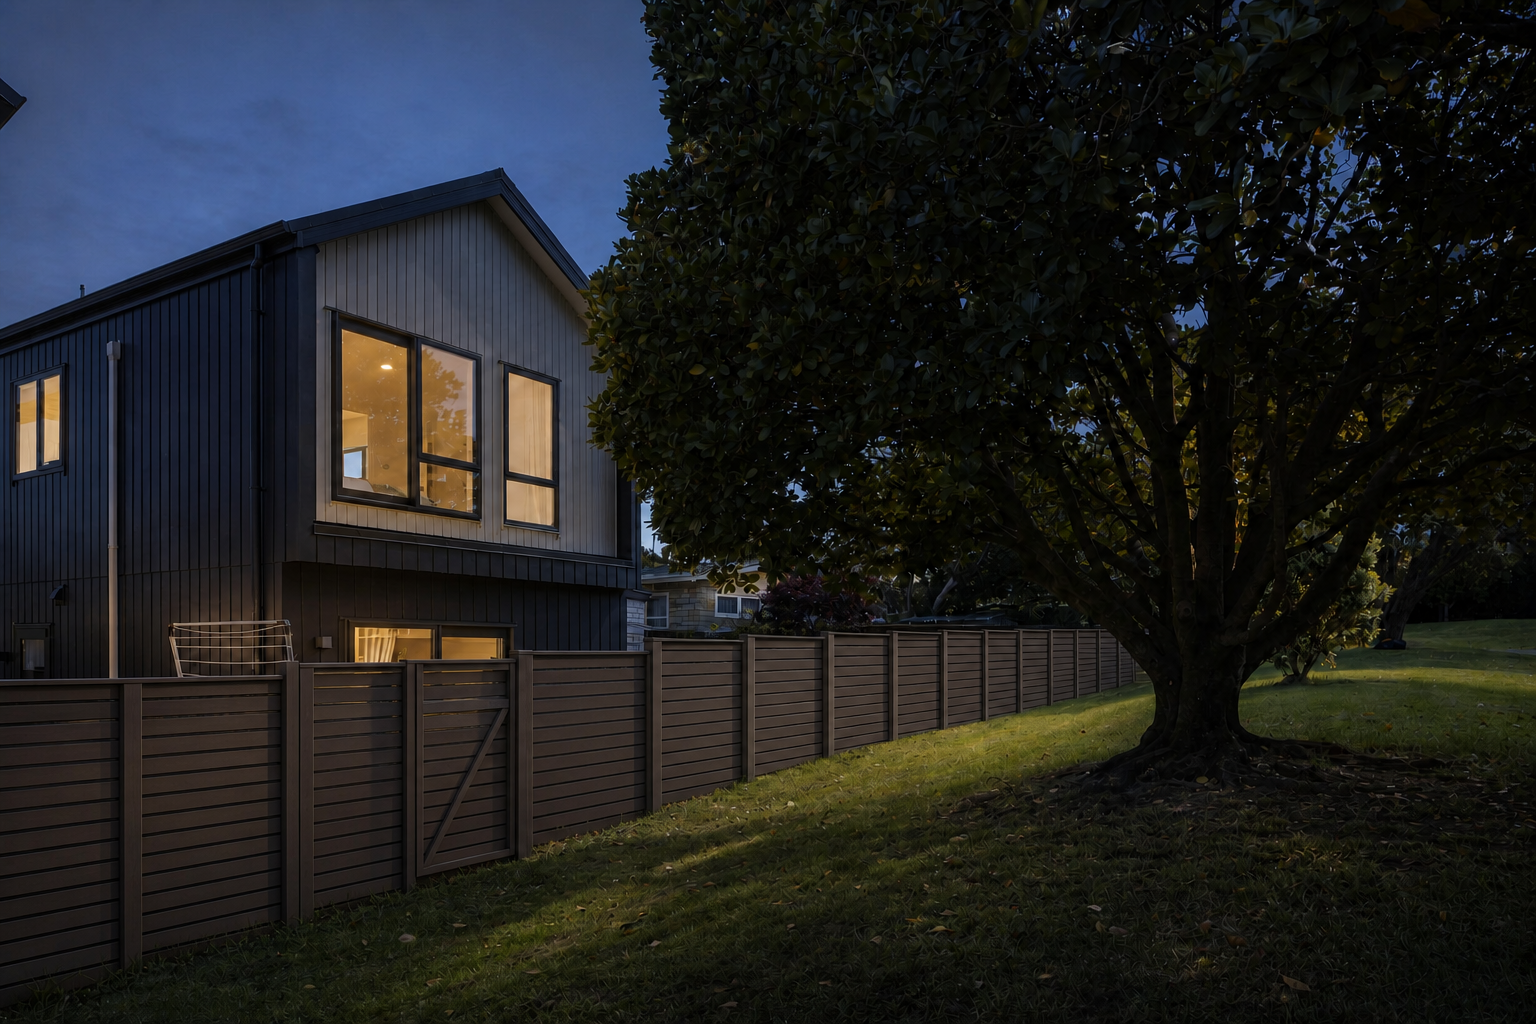
A restrained palette of dark vertical cladding, pale masonry and low landscape edges gives the development a grounded residential character.
Remuera / Residential & Development
Mahoe Villa
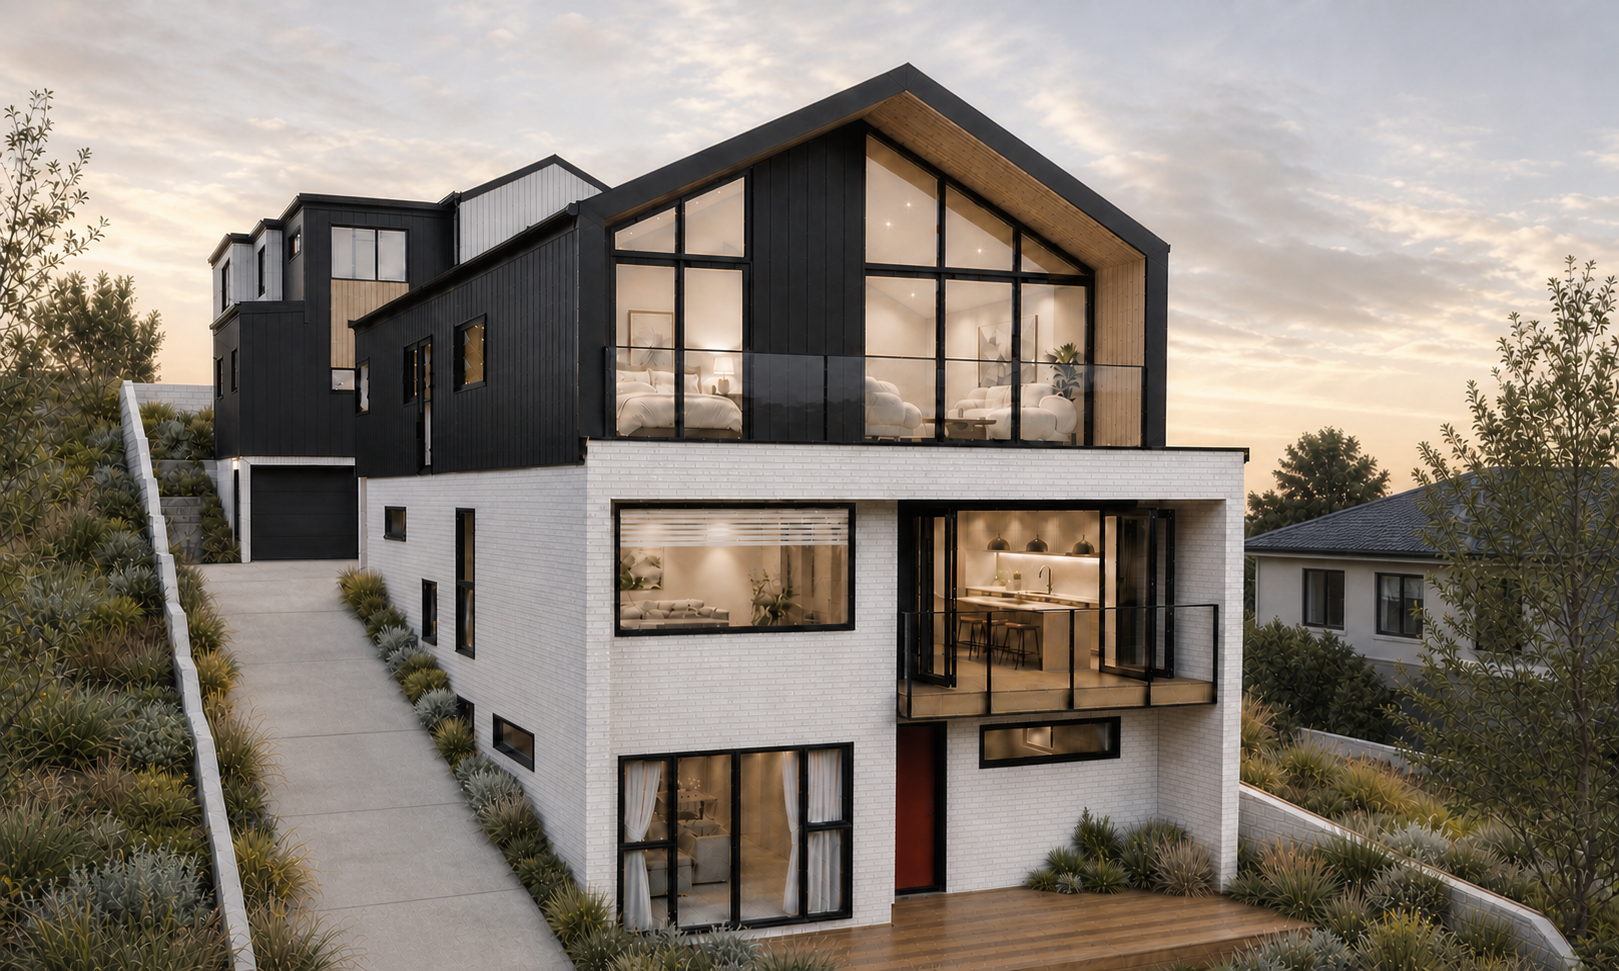
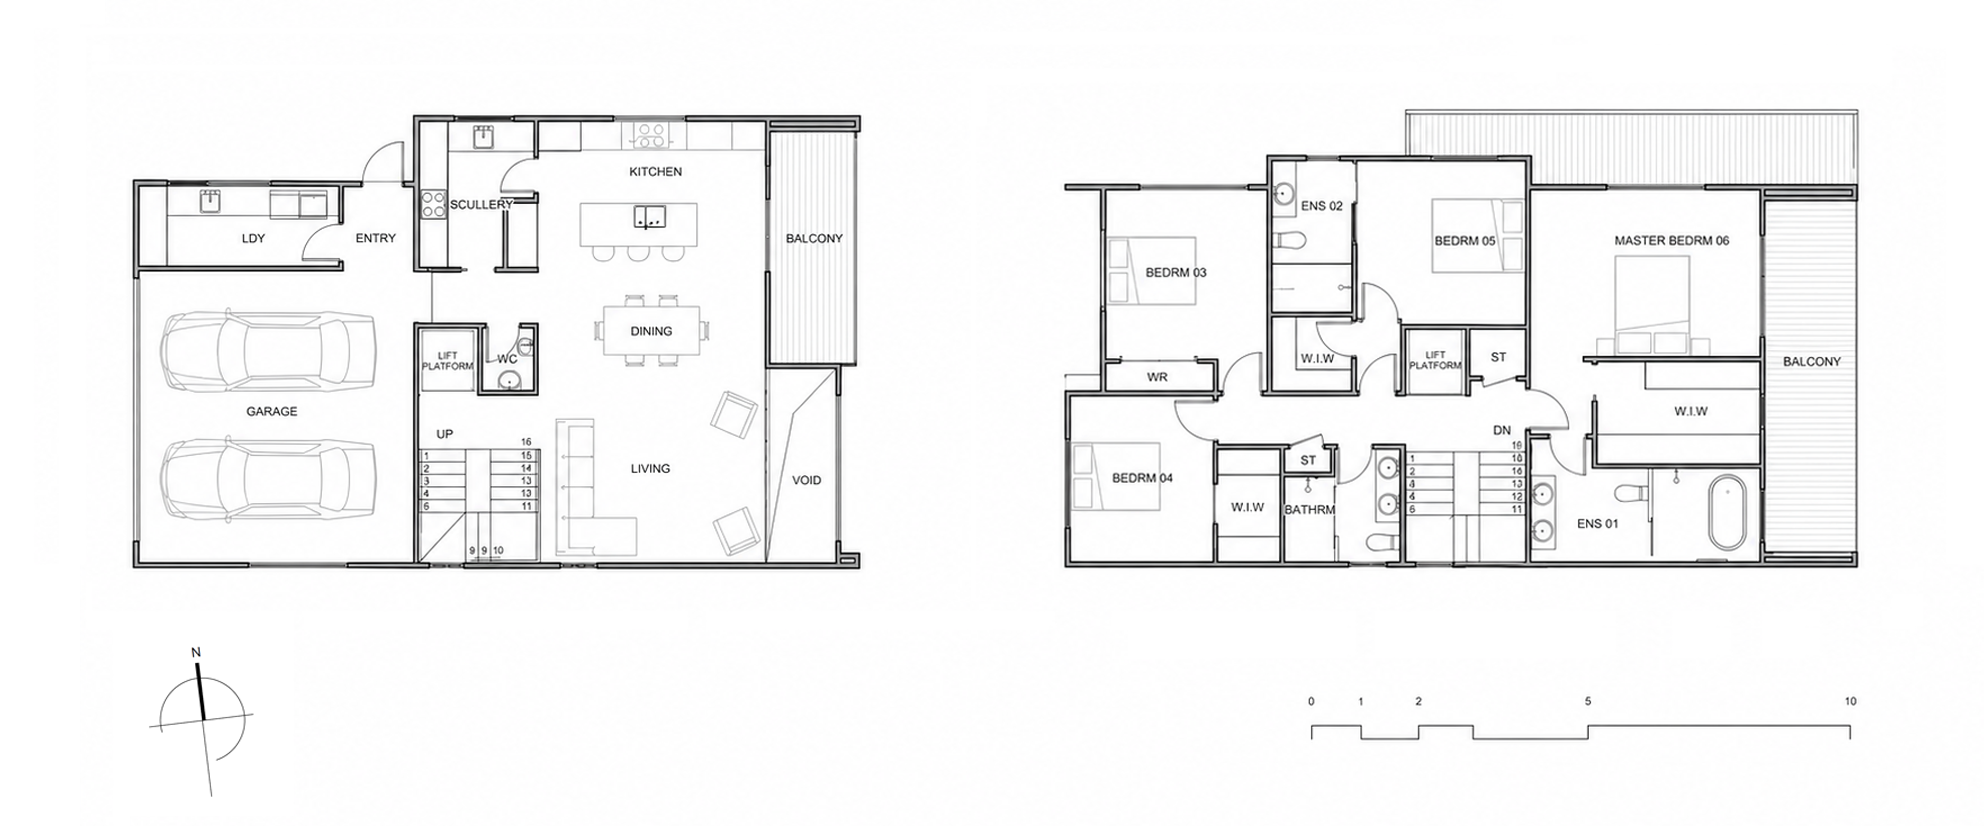
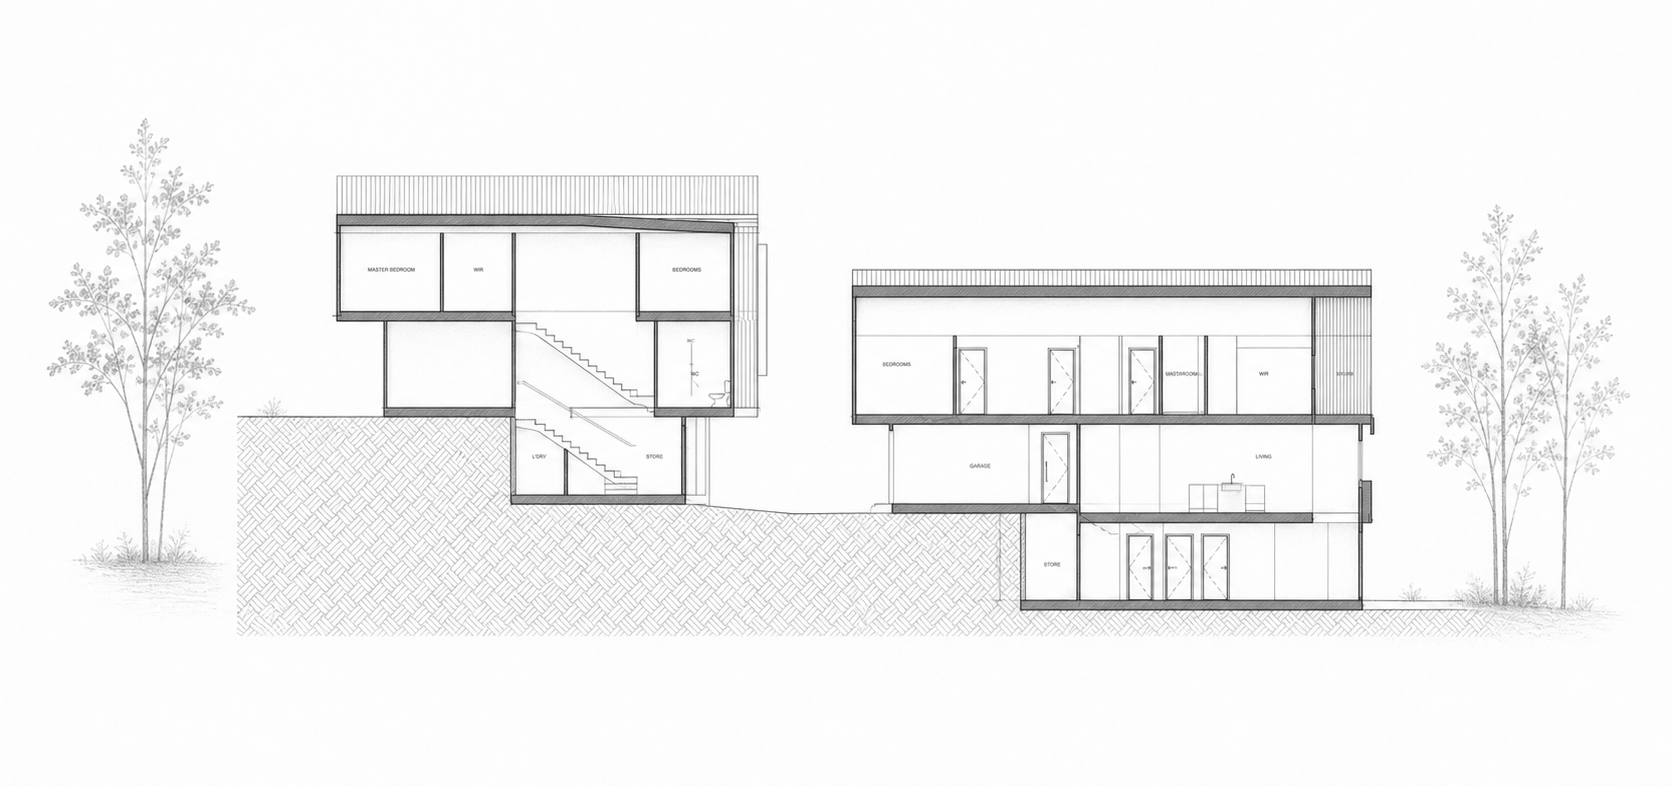
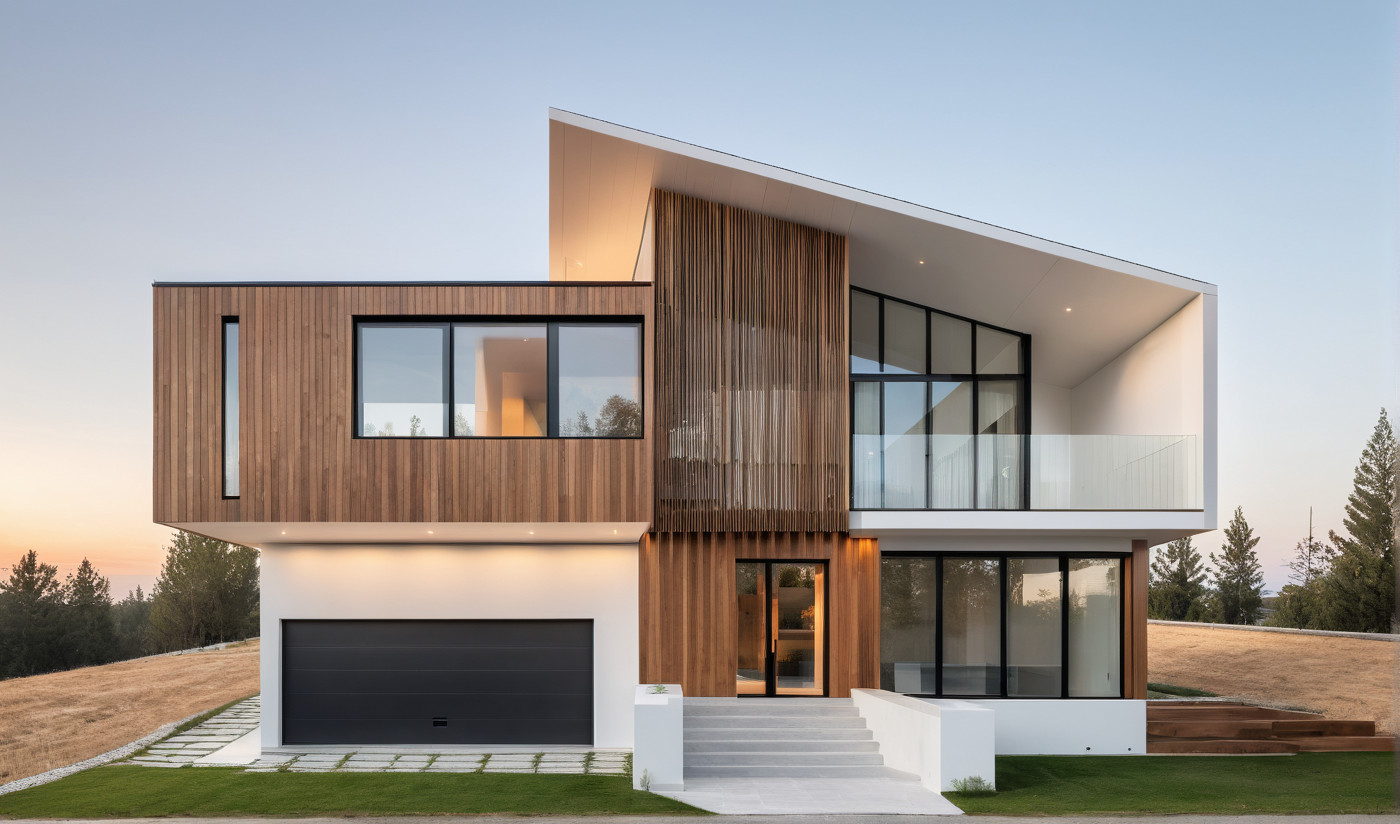
A Remuera hillside residence organised across stepped levels, balancing generous family rooms, layered private suites and long views through a restrained black, white and timber material language.
- Location
- Remuera, Auckland
- Type
- Hillside villa architecture
- Category
- Residential & Development
- Scope
- Architecture, floor planning, section study
- Status
- Design study
The house follows the slope rather than fighting it. Living spaces are lifted toward light and outlook, while bedrooms and service rooms are arranged as quieter layers across the section.
The floor plans and long section make the project legible as a sequence of levels, thresholds and framed views, with planting and terraces softening the transition between house and land.
Mt Albert / Residential & Development
Mt Albert Residence
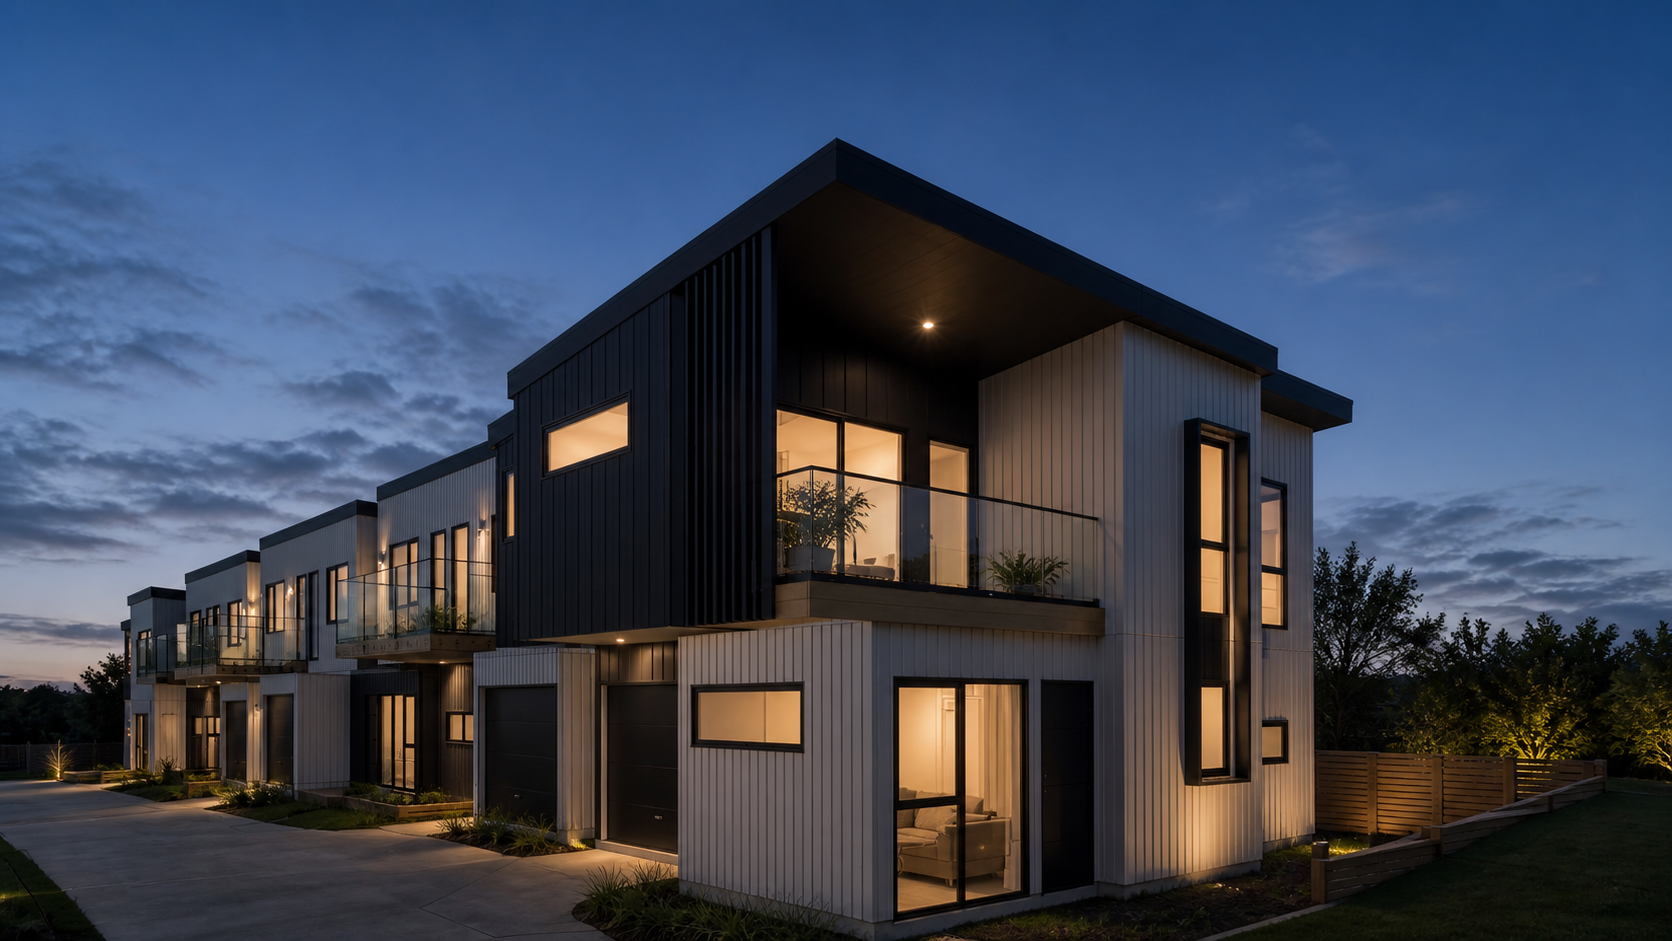
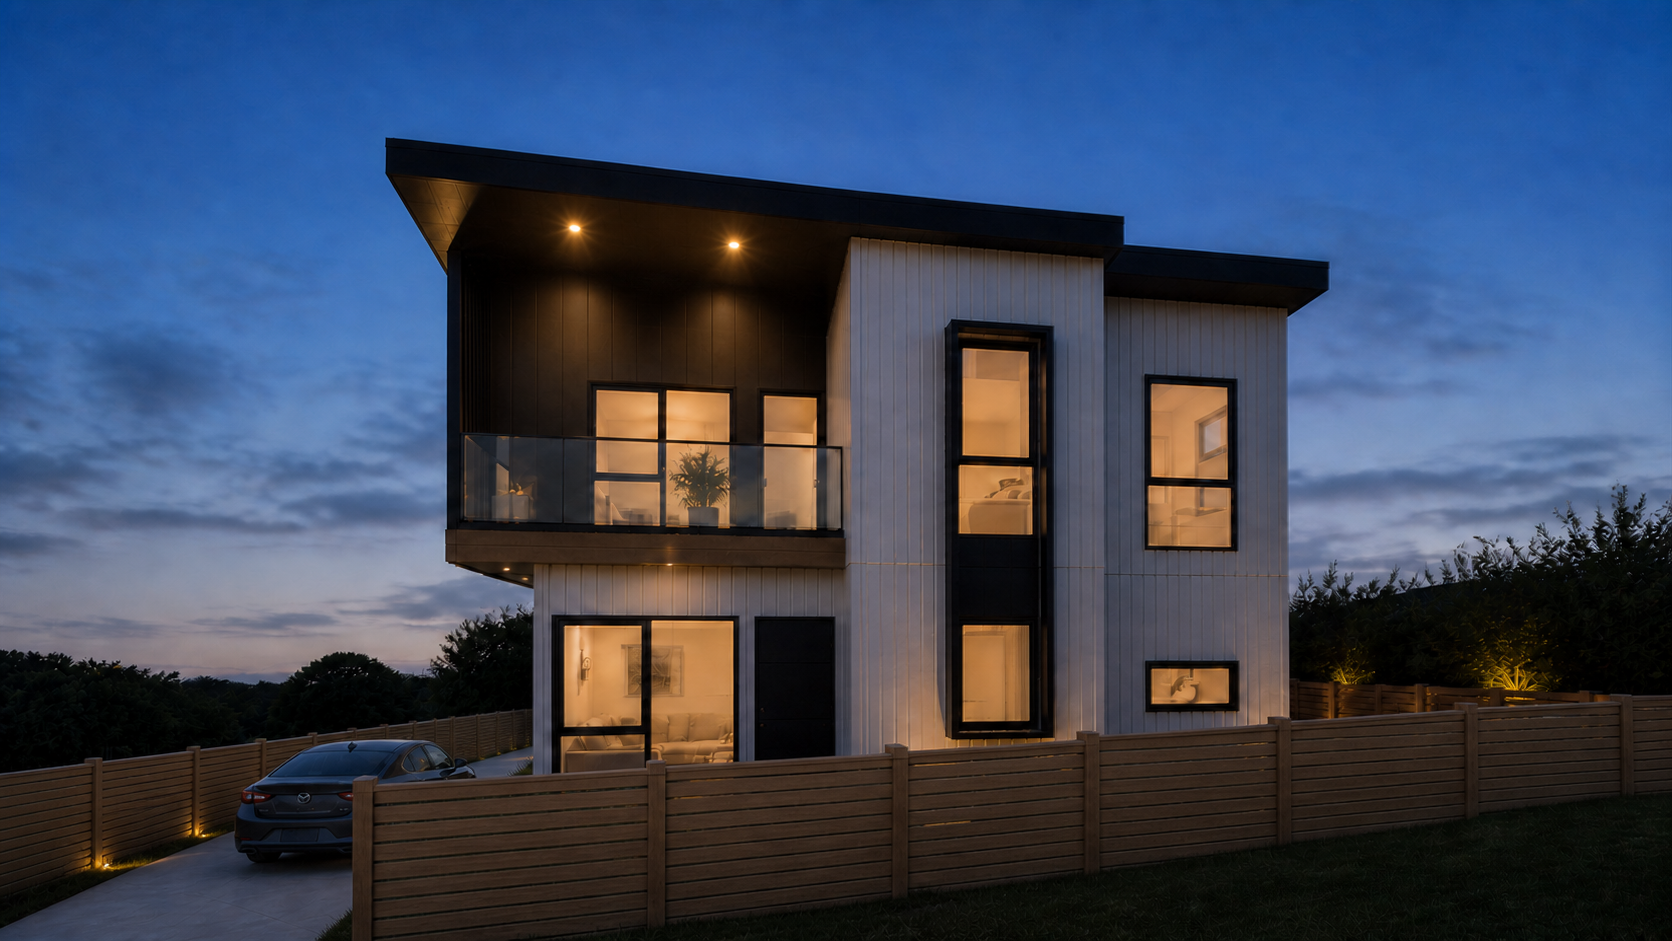
A Mt Albert residential development arranged as a clear sequence of elevated homes, balancing dark and light vertical cladding with balconies, screened openings and warm evening thresholds.
- Location
- Mt Albert, Auckland
- Type
- Residential architecture
- Category
- Residential & Development
- Scope
- Architecture, site planning, exterior language
- Status
- Completed
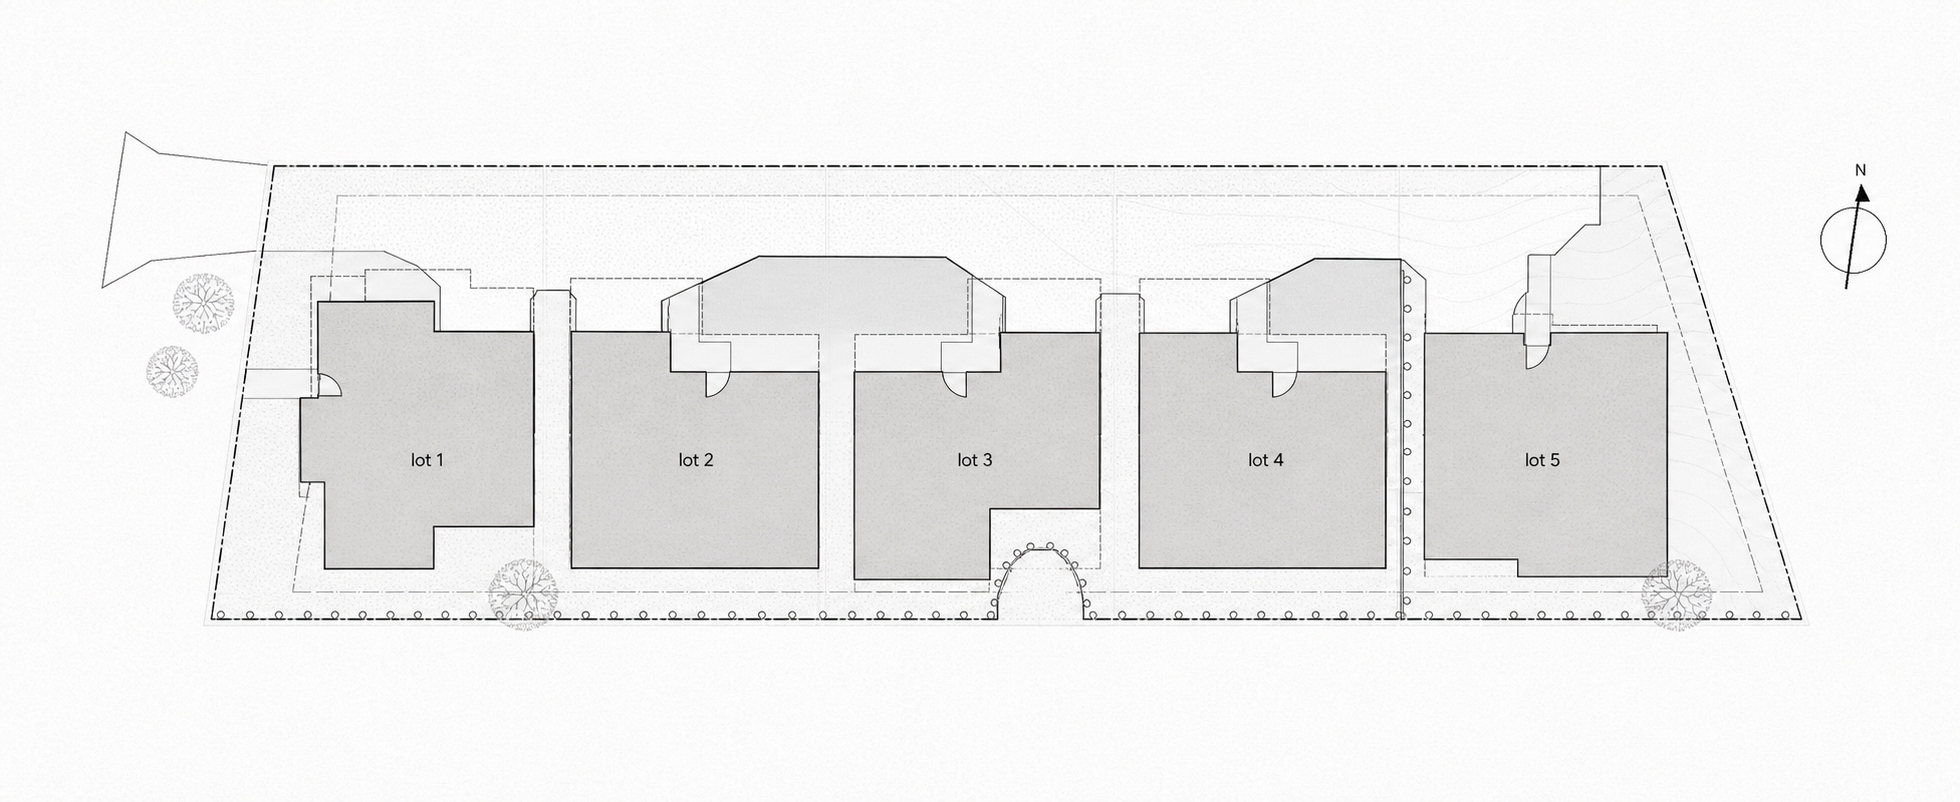
The project is composed as a residential row, with repeated volumes stepping along the site and shared landscape edges softening the approach.
The paired renders show the exterior rhythm and facade language, while the site plan clarifies the five-lot arrangement and circulation across the property.
Otahuhu / Residential & Development
Otahuhu Residence
An Otahuhu residential development composed as a long street-facing sequence of compact homes, using alternating dark and light cladding, warm thresholds and shared landscape edges.
- Location
- Otahuhu, Auckland
- Type
- Residential architecture
- Category
- Residential & Development
- Scope
- Architecture, site planning, exterior language
- Status
- Completed
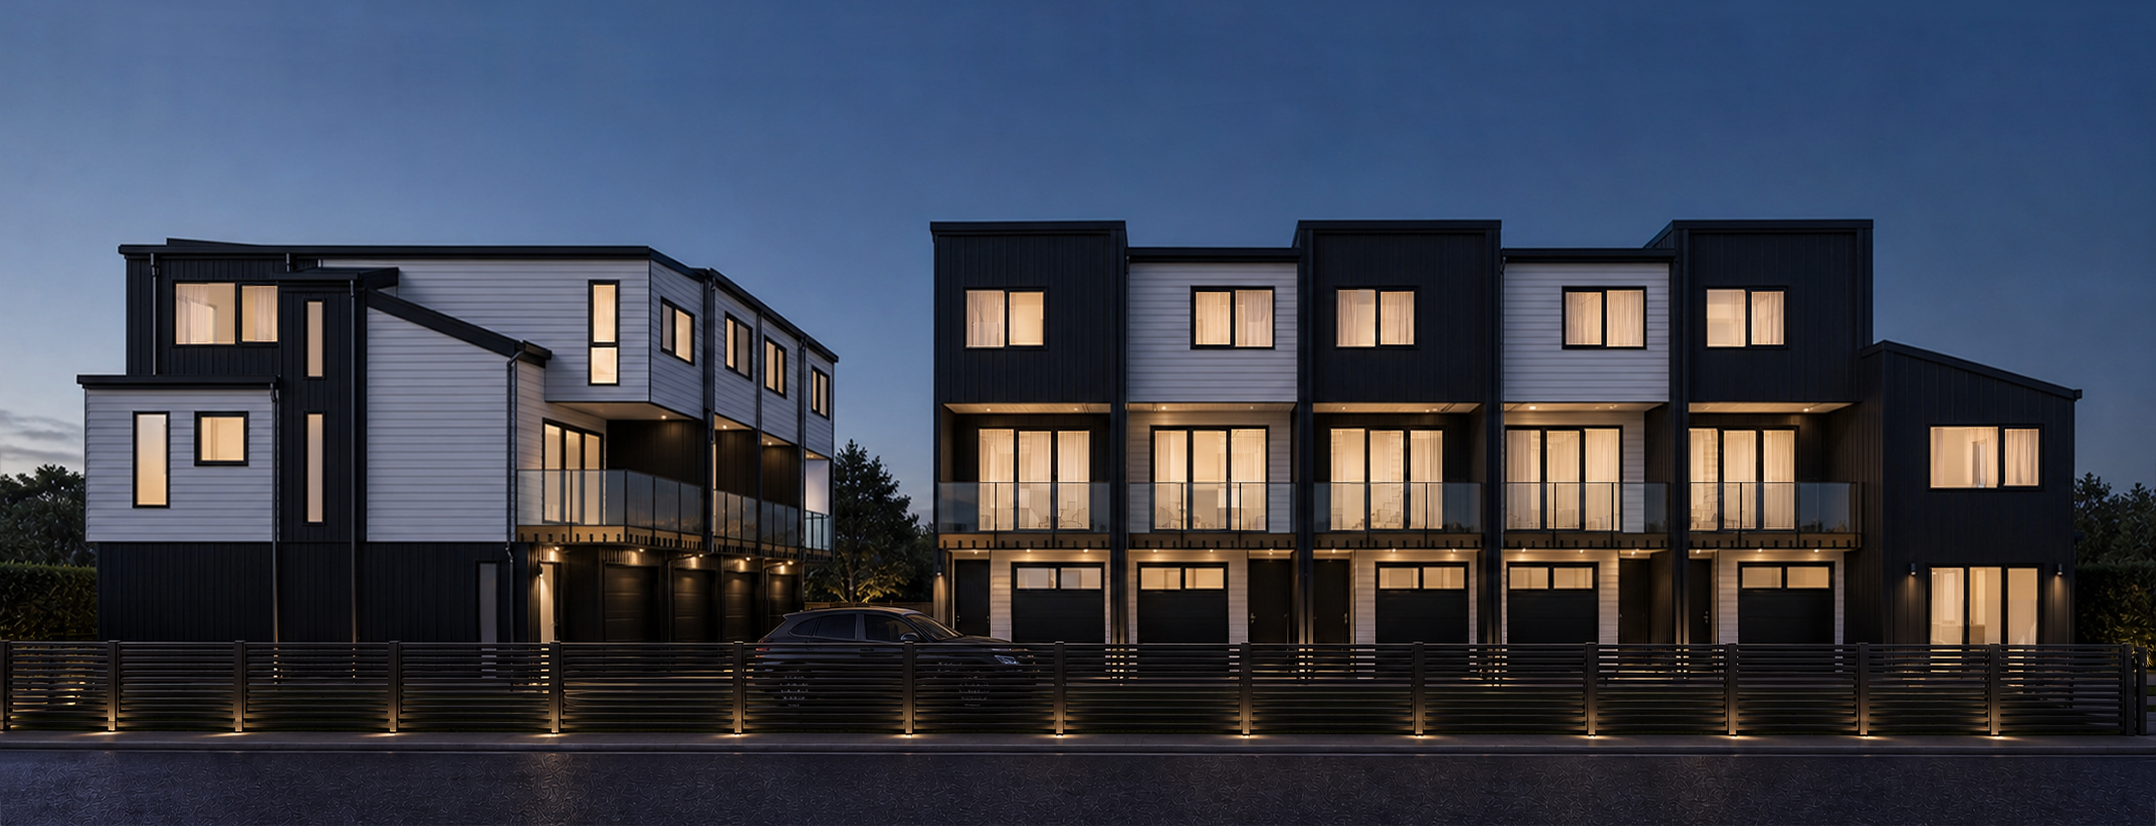
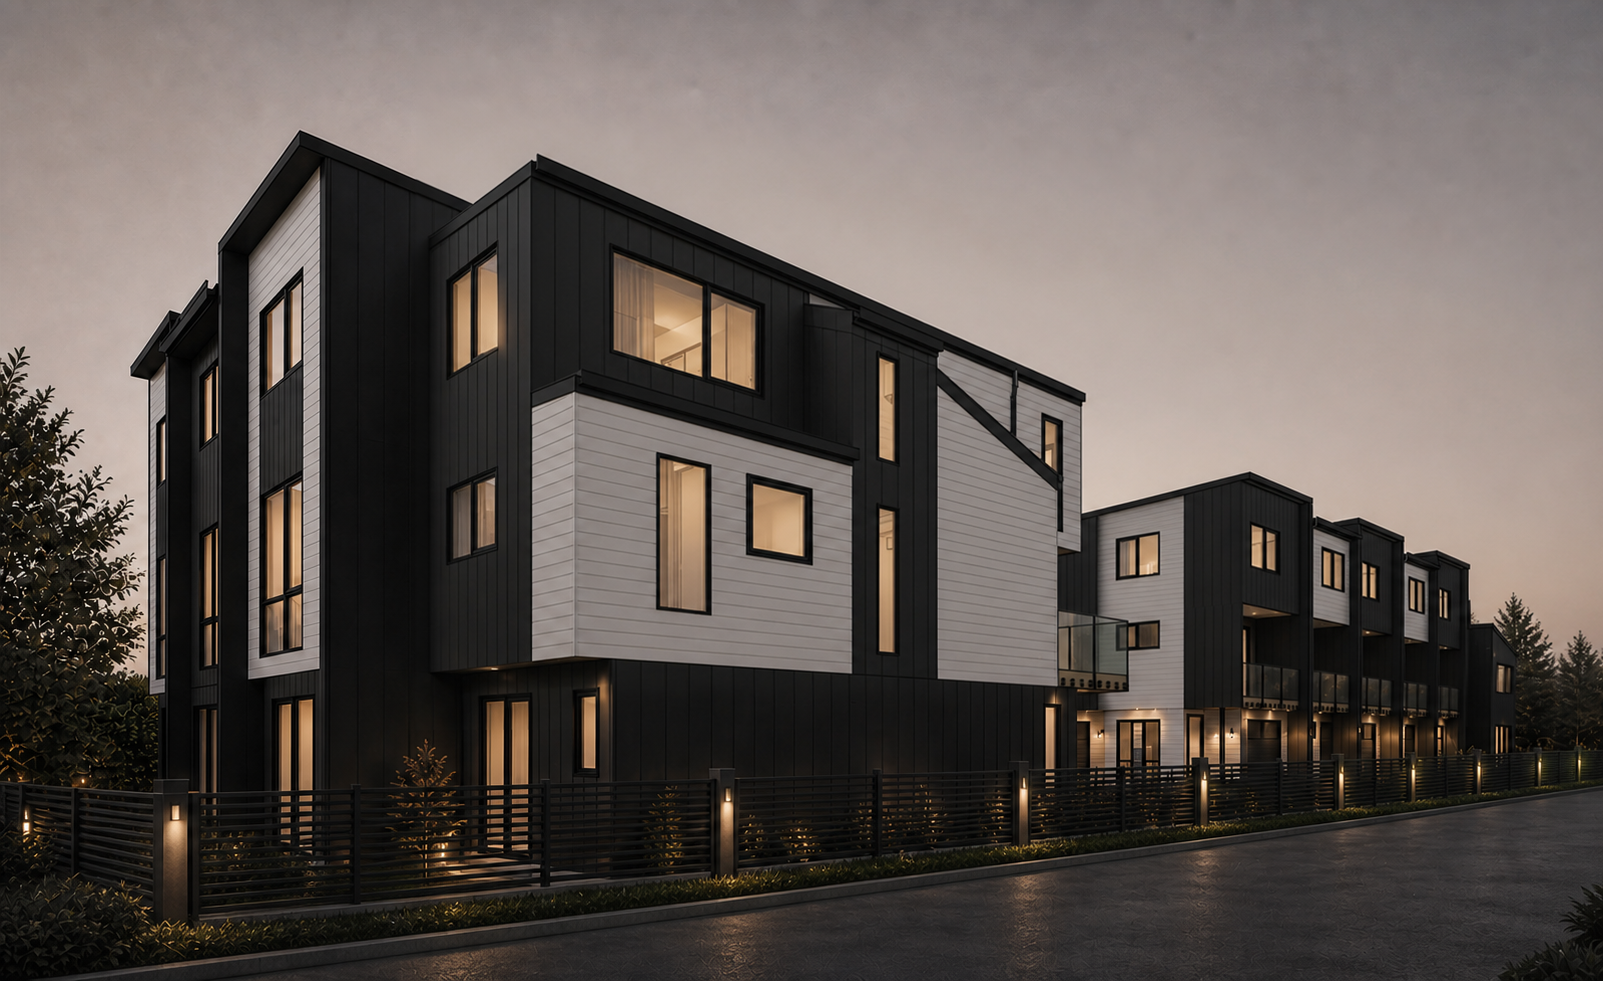
The project uses repeated vertical volumes to give the development a clear rhythm along the street, while balconies, recessed entries and lighting create smaller domestic moments within the larger composition.
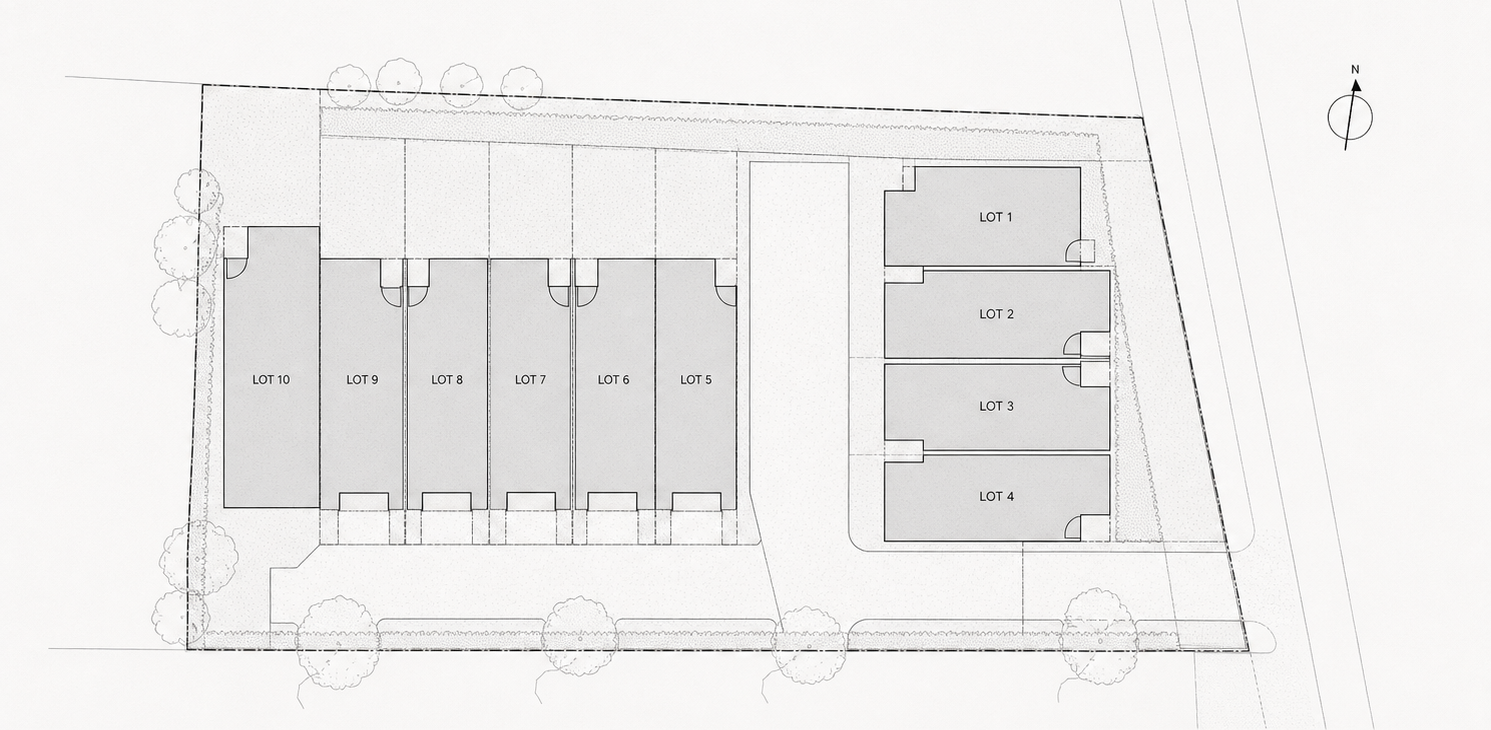
The renderings and site plan are shown together to connect the exterior language with the wider lot arrangement and shared access strategy.
Recent Projects
04 Philosophy
Design is a slow conversation between space, object and life.
We work in a deliberately limited way: fewer projects, more care, and a steady attention to the moments that make a room feel lived in before anything is added.
- 01Listen
- 02Measure
- 03Compose
- 04Refine